SWEETFERN / THE DESIGN PROCESS
Seeing the possibilities.
Drawing the connections.
A sketch makes relationships visible: a stair meeting a slope, planting framing a view, a path connecting the house to the garden. Explore the ideas at the scale of the site and the everyday experience of living there.
Back to the landscapesDESIGN EXPLORATIONS
Morningside
Entry planting, stonework, and routes through the landscape. These studies explore how arrival, views, and movement connect the house to its setting.
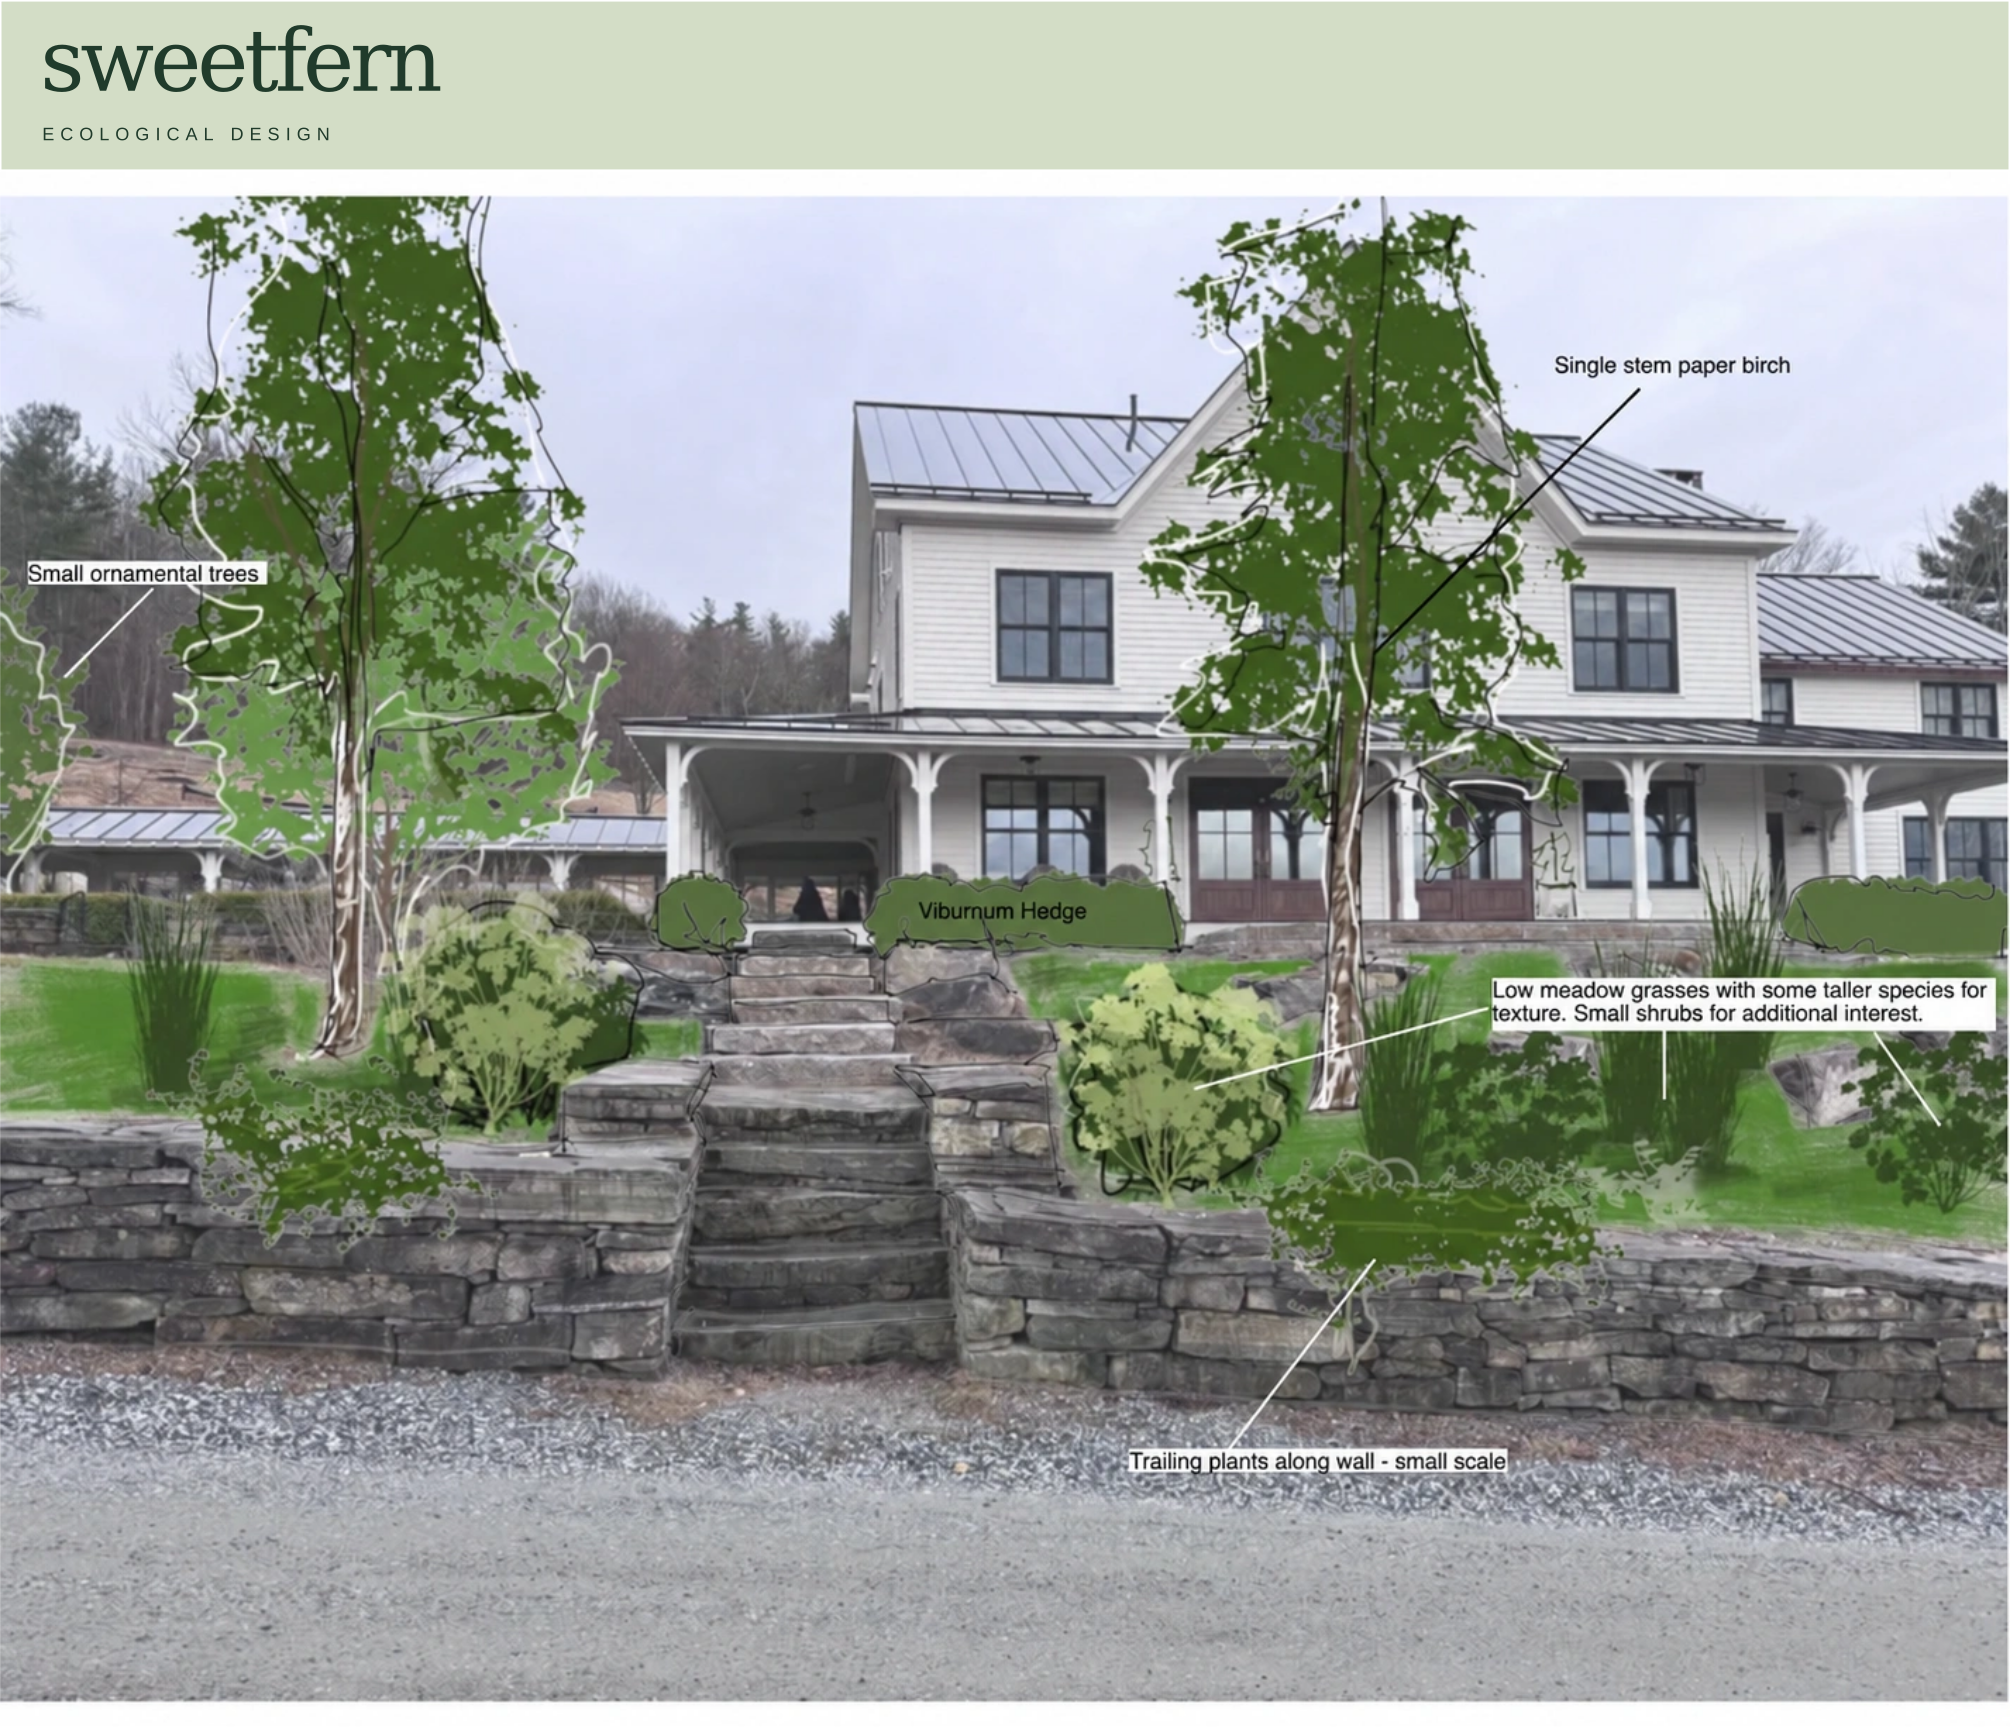
Perspective study · April 2024
Planting along the front stairs
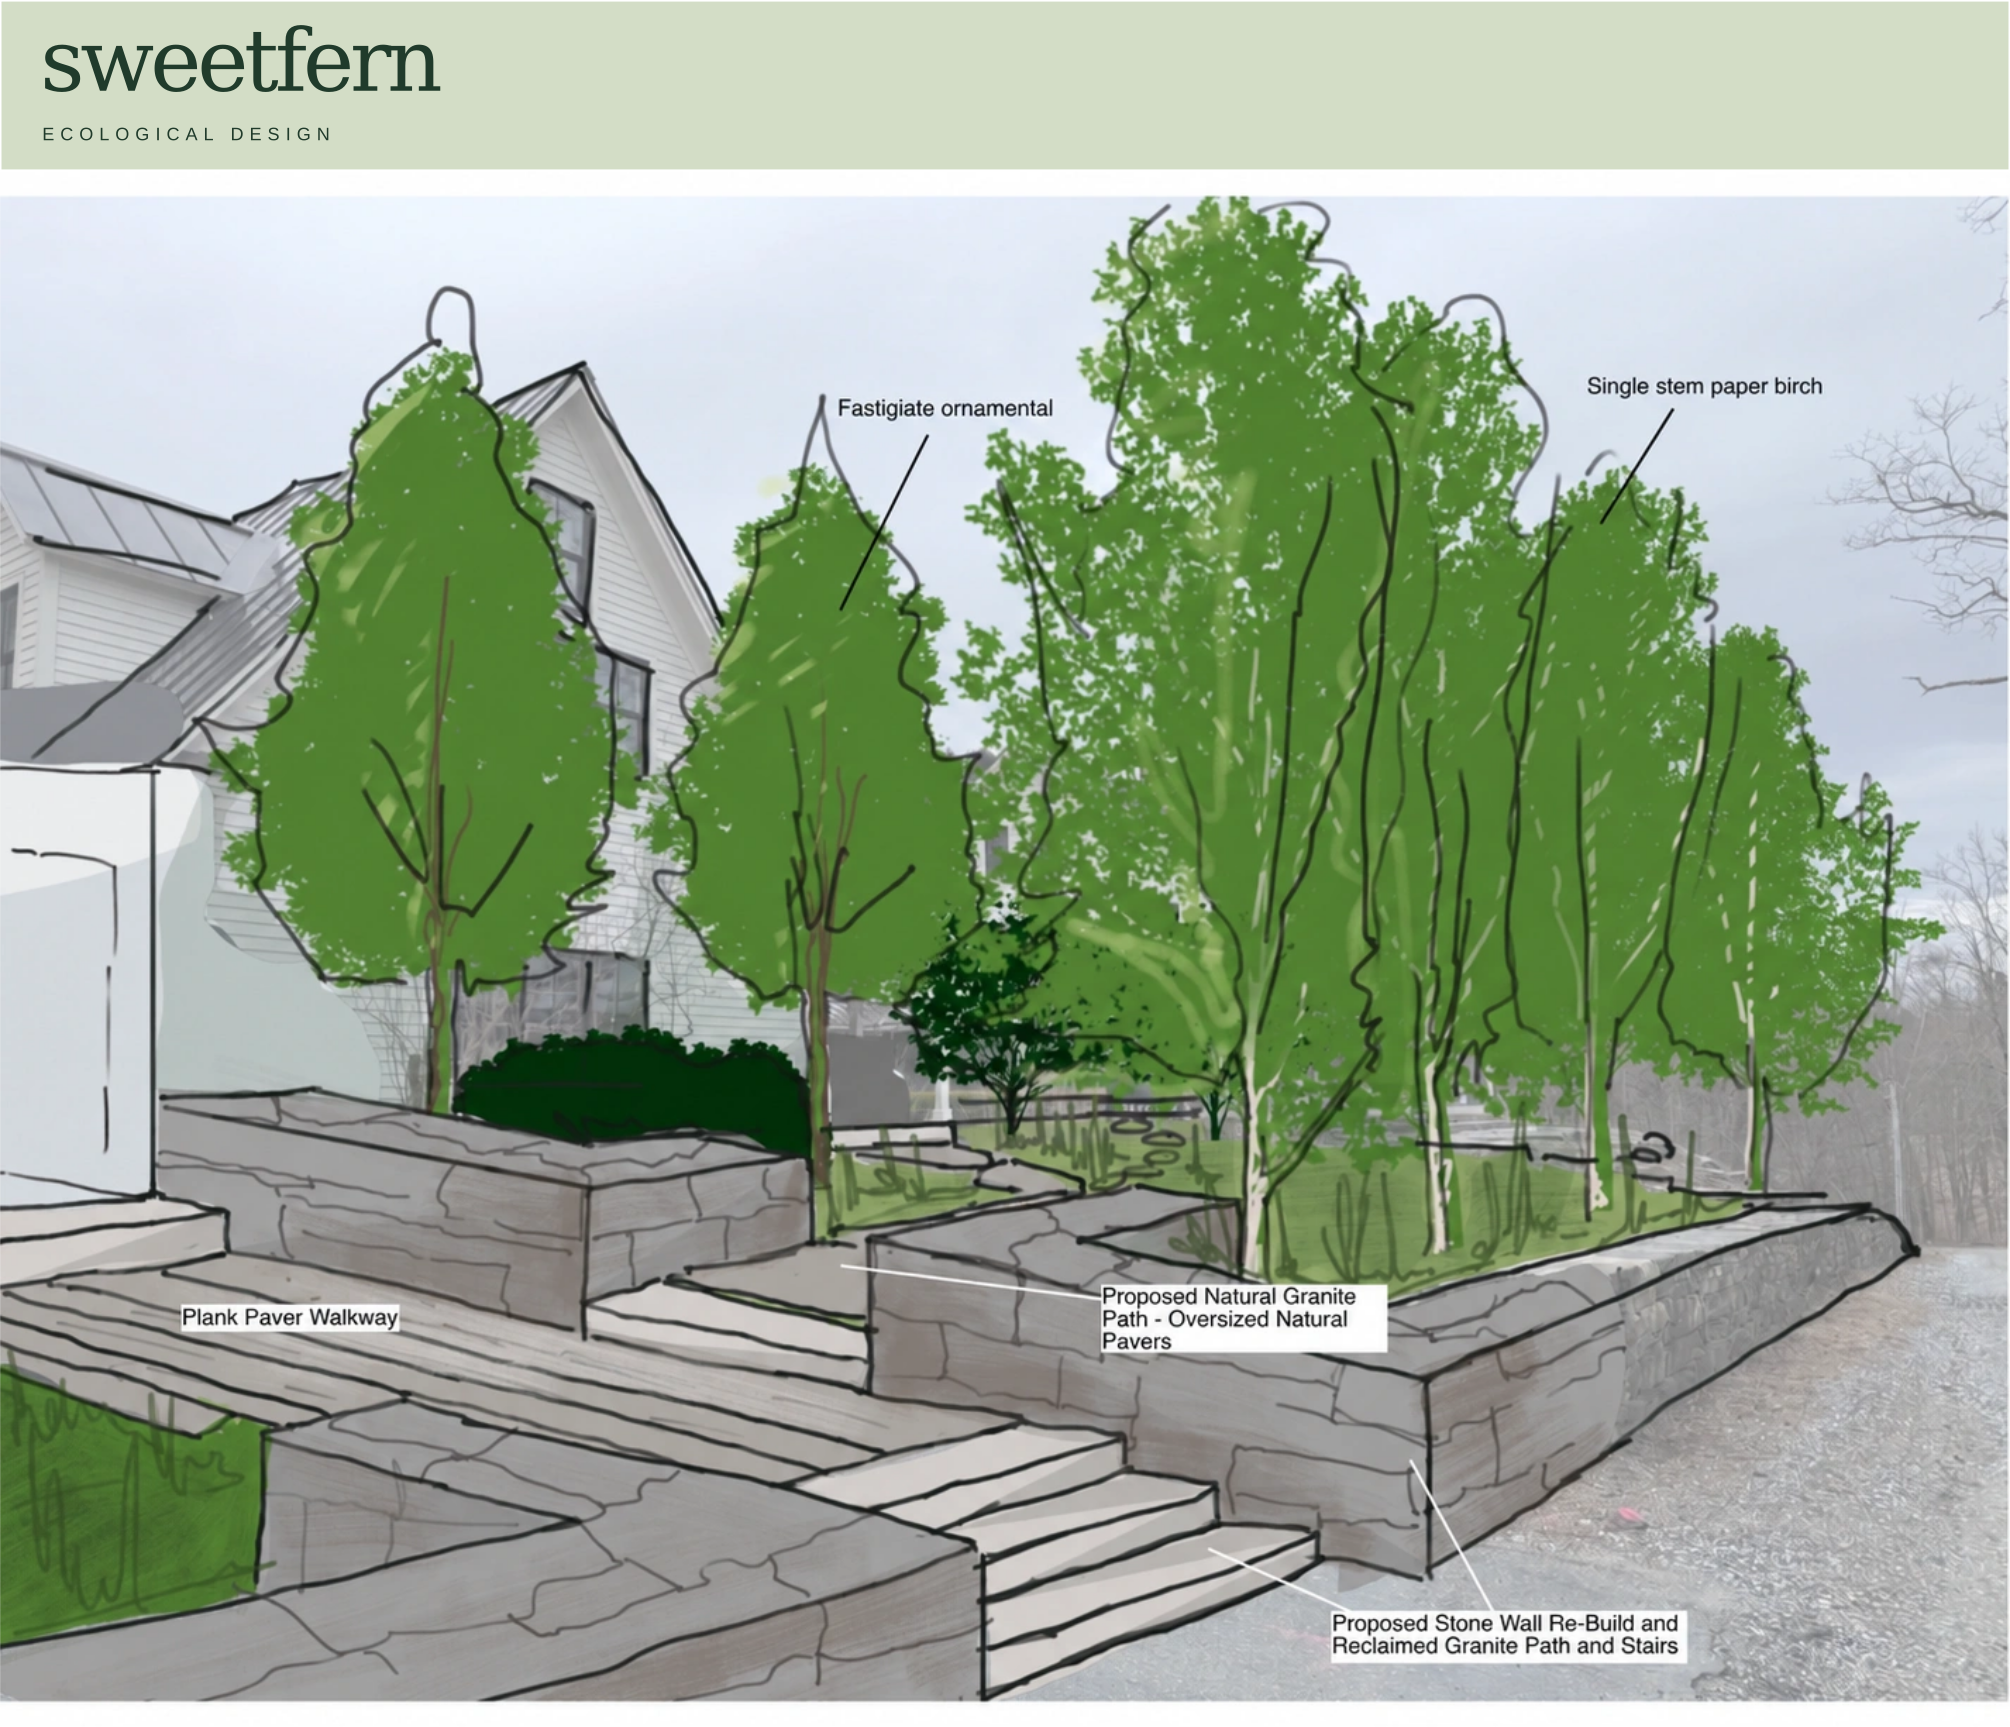
Planting and hardscape study · April 2024
The formal entry
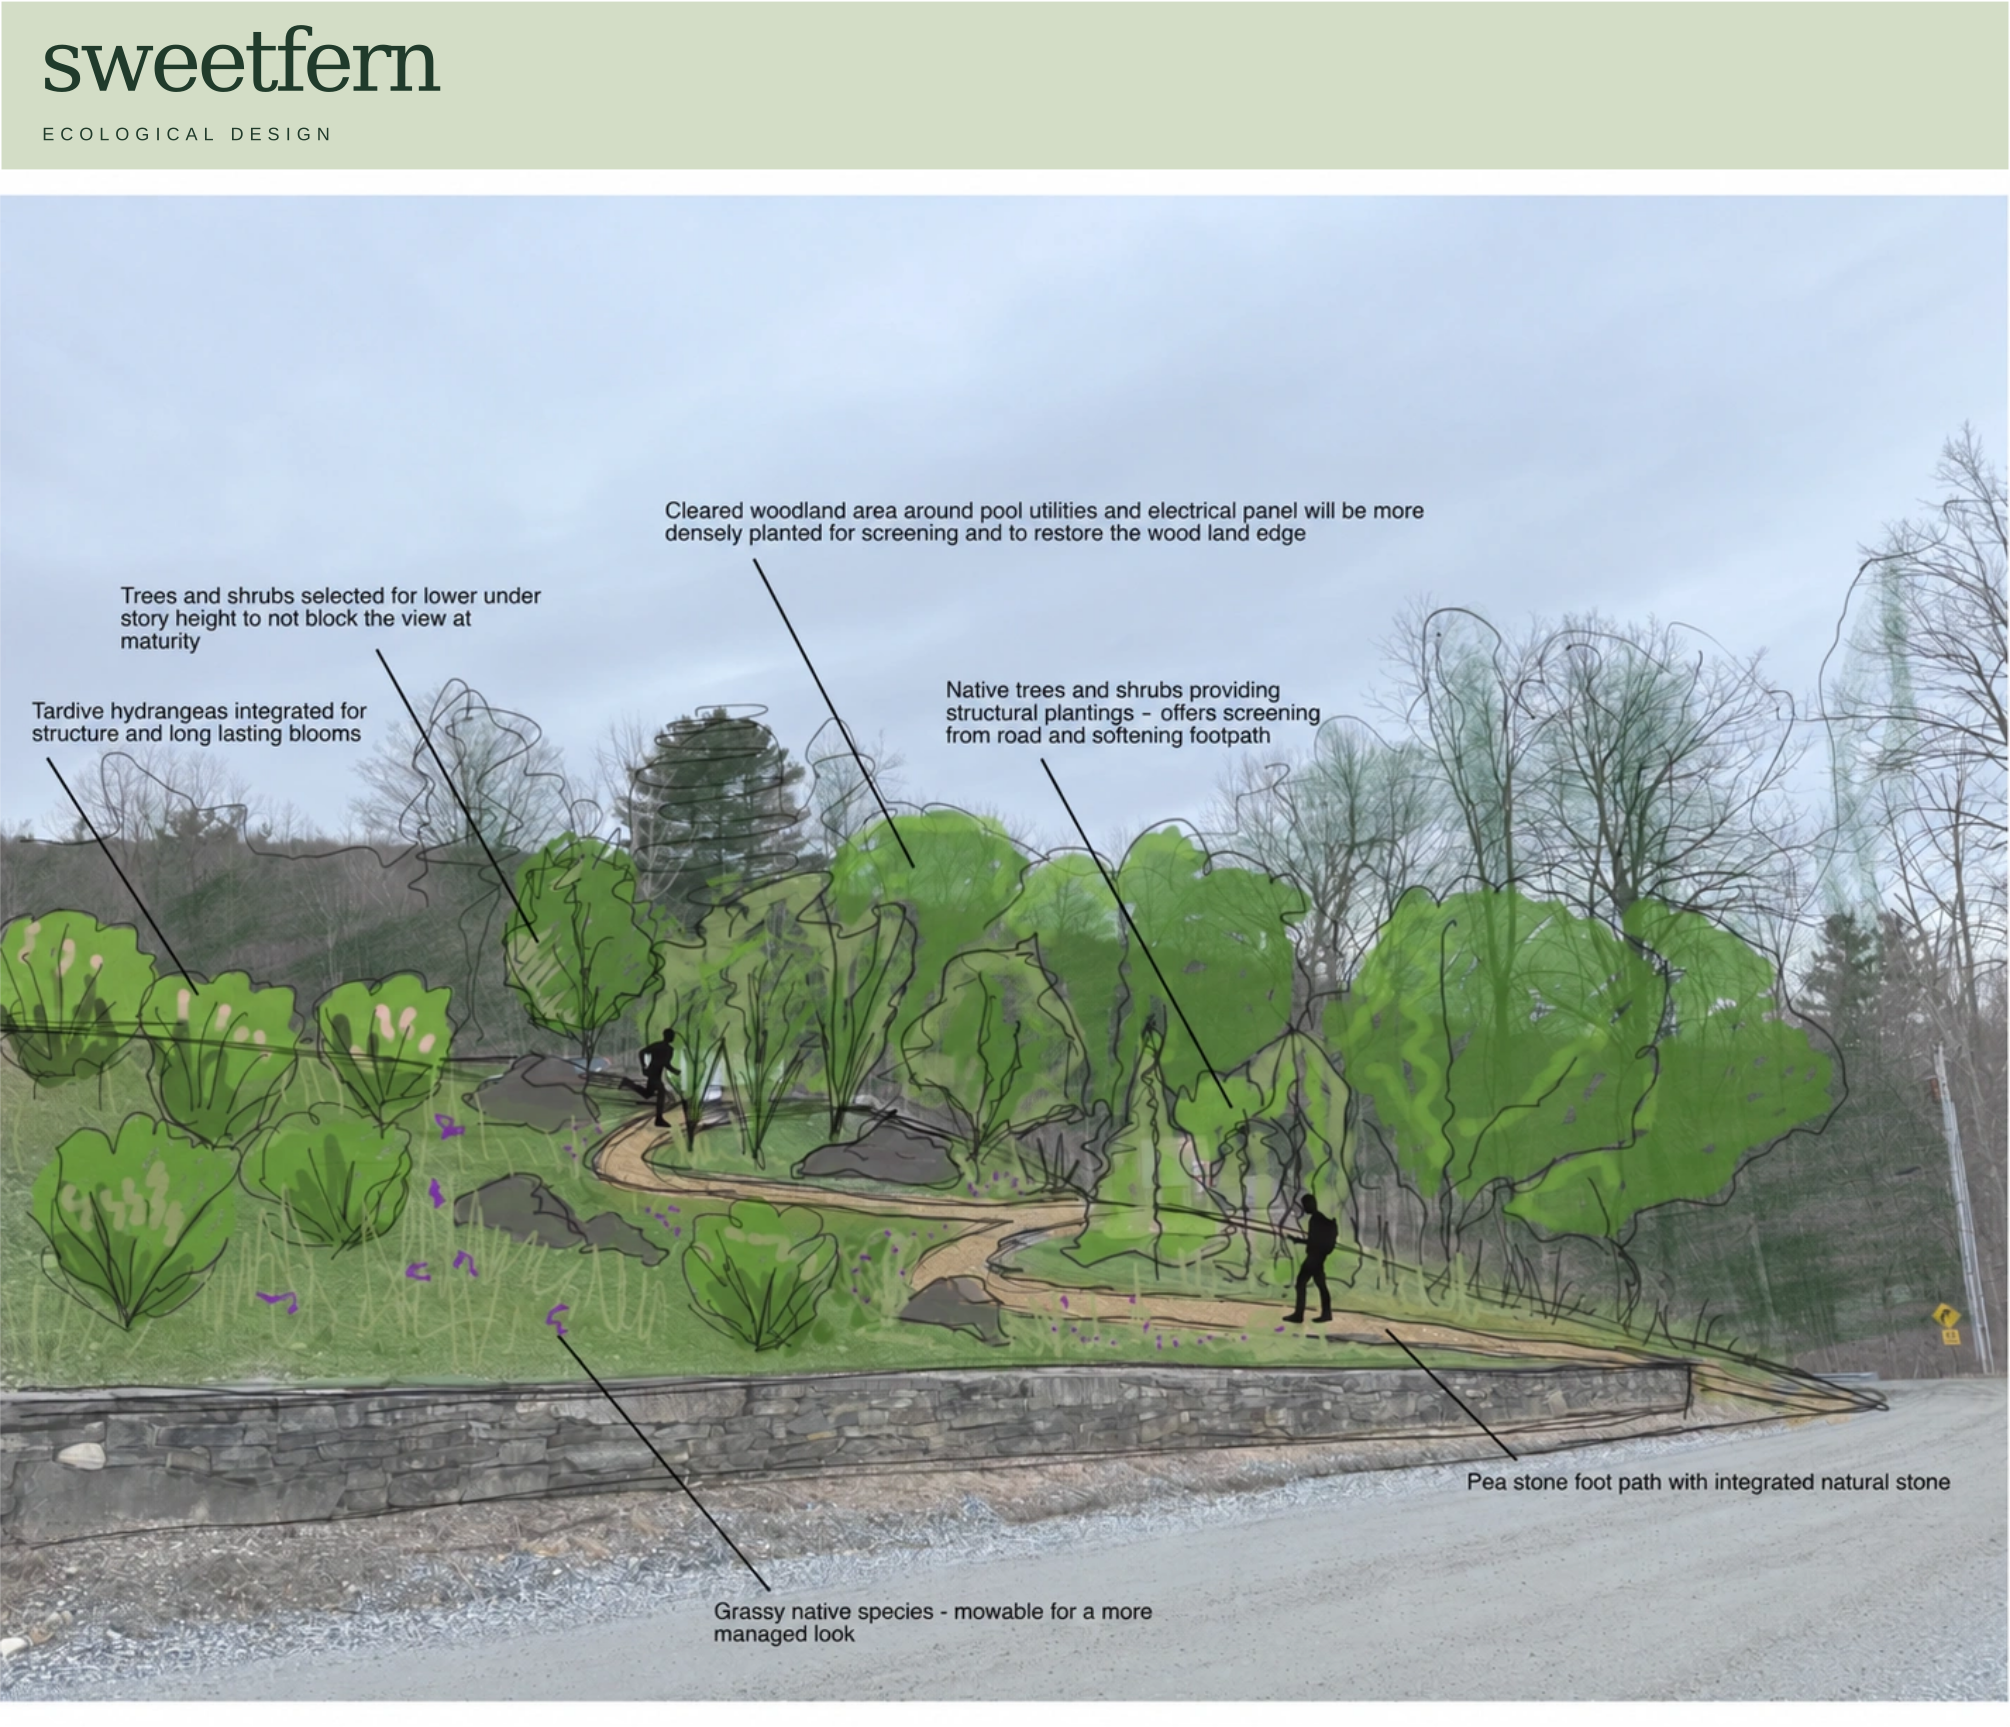
Perspective study · April 2024
A path across the north slope
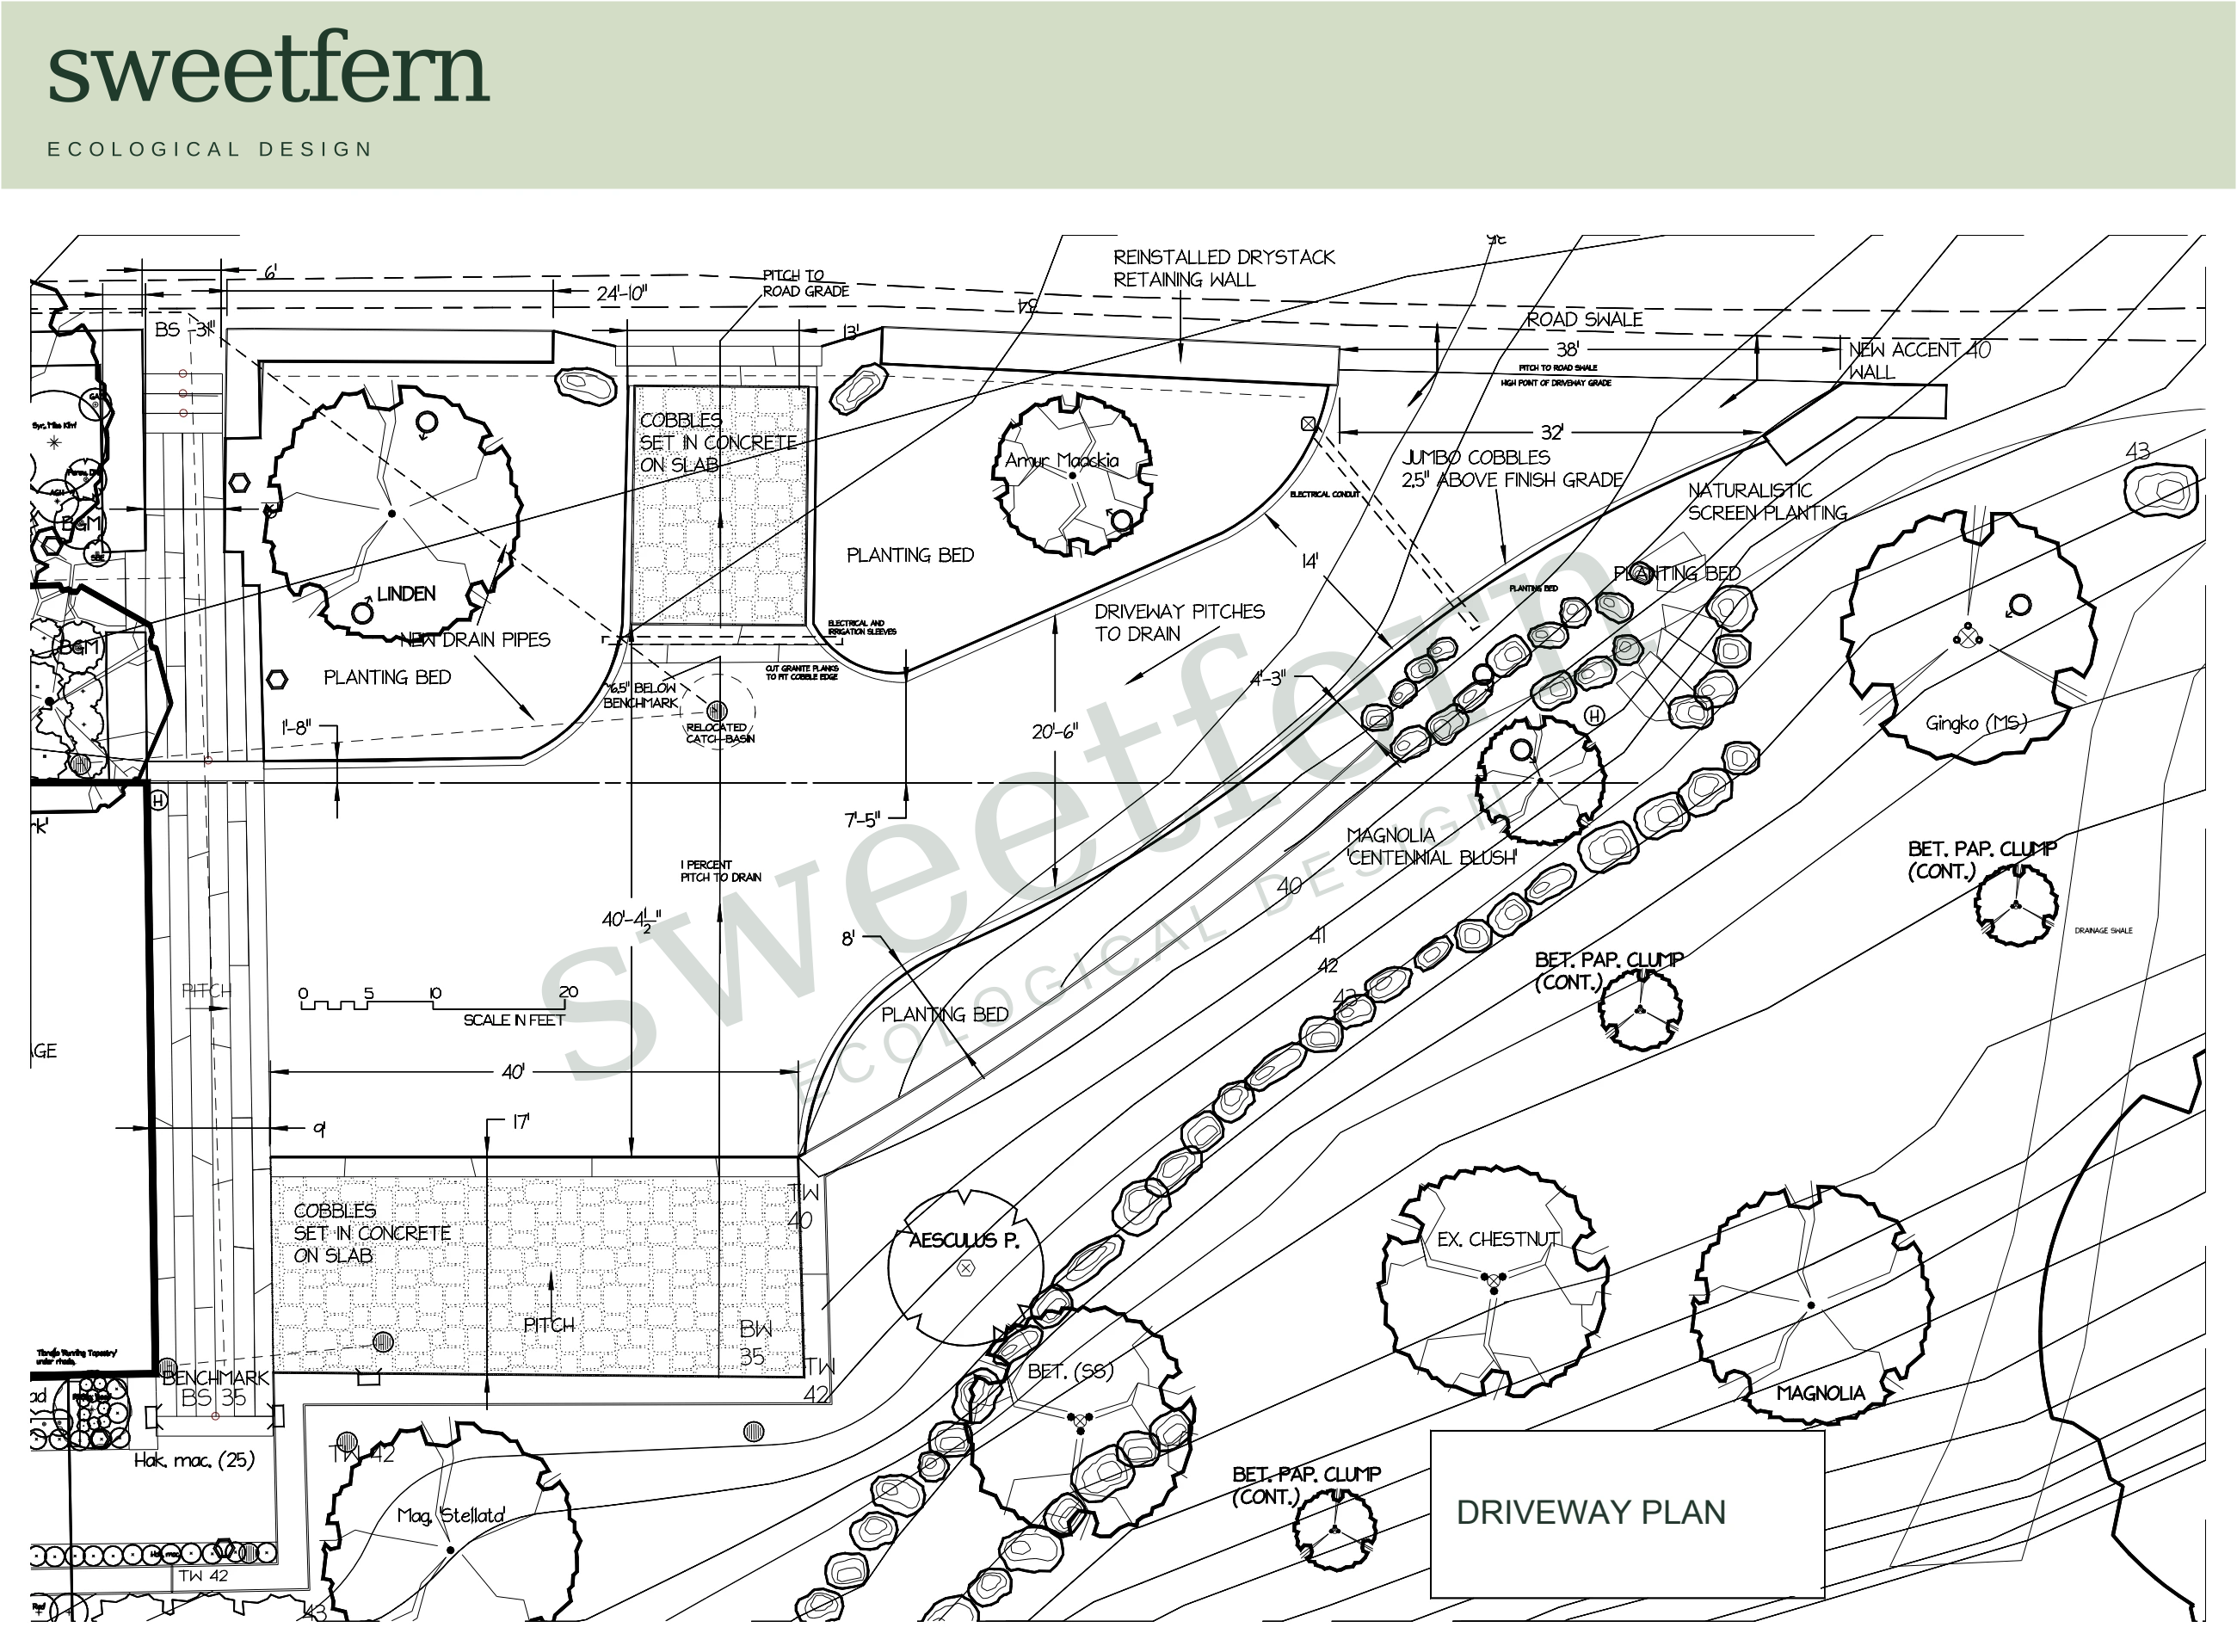
Revised driveway plan · October 2024
Refining the driveway
DESIGN EXPLORATIONS
Stone Terrace Garden
Sketches and plans bring the house, hillside, planting, and stone terraces into a shared composition.
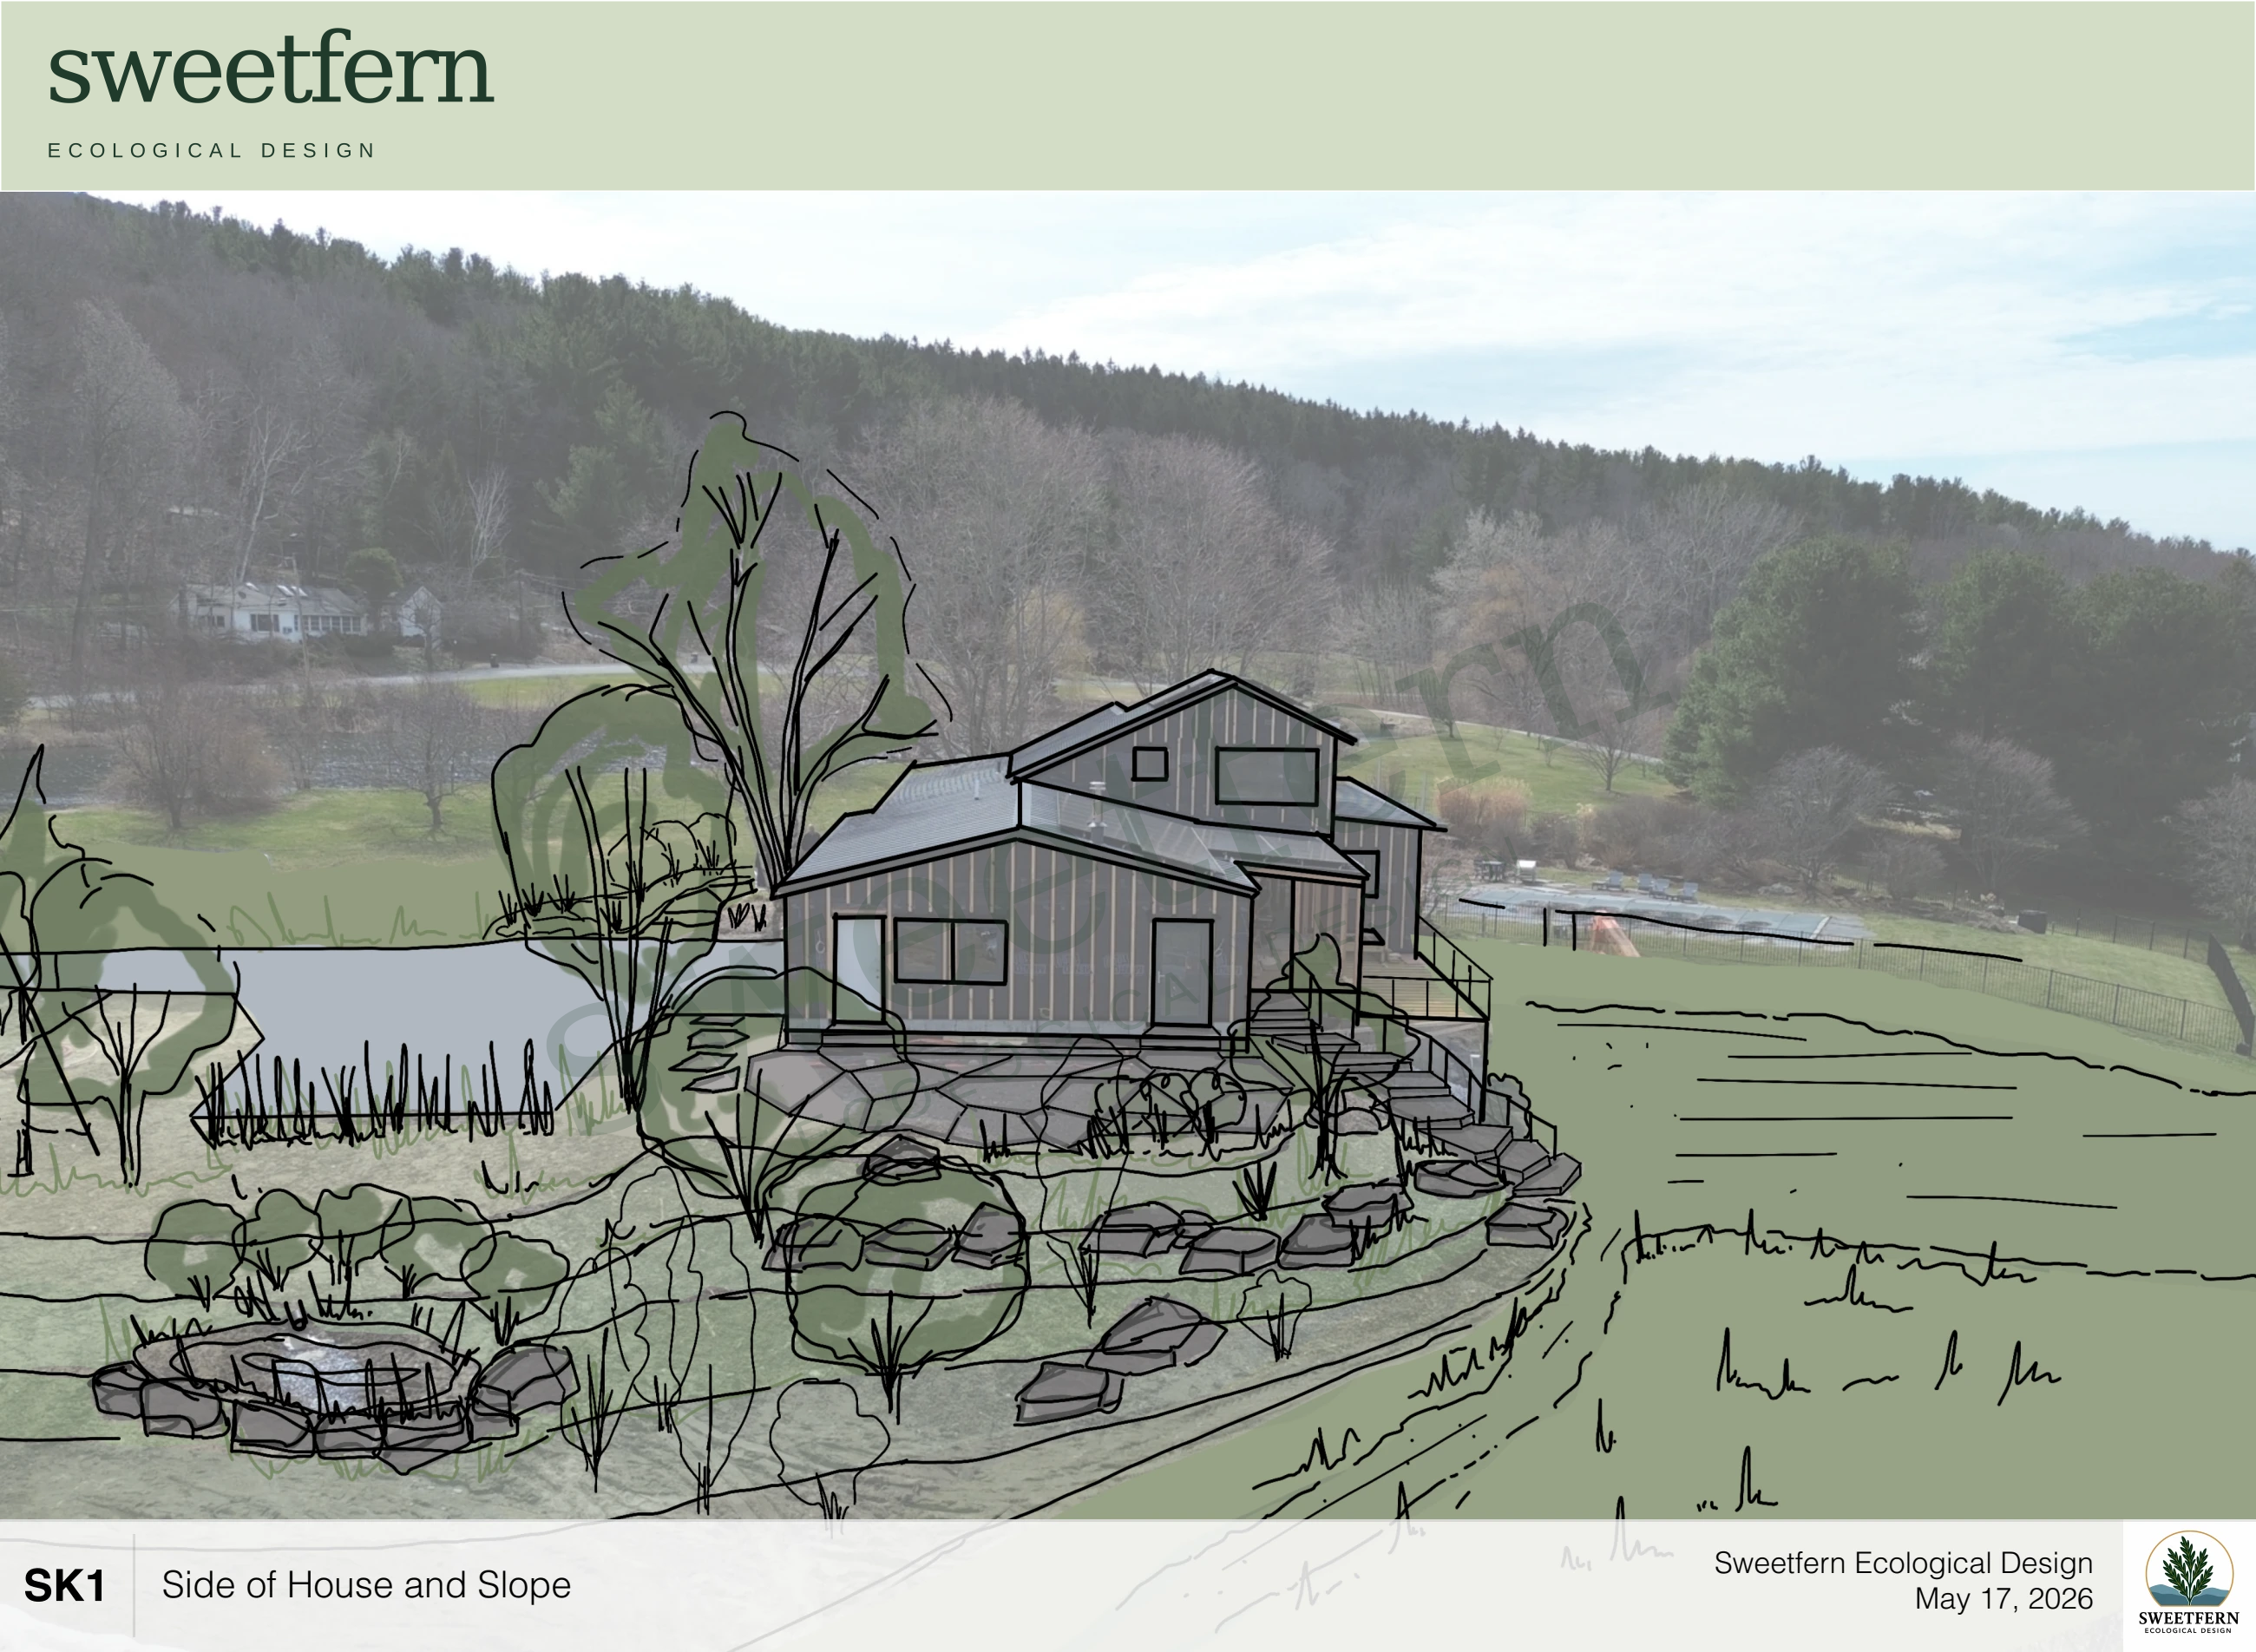
The house within the slope
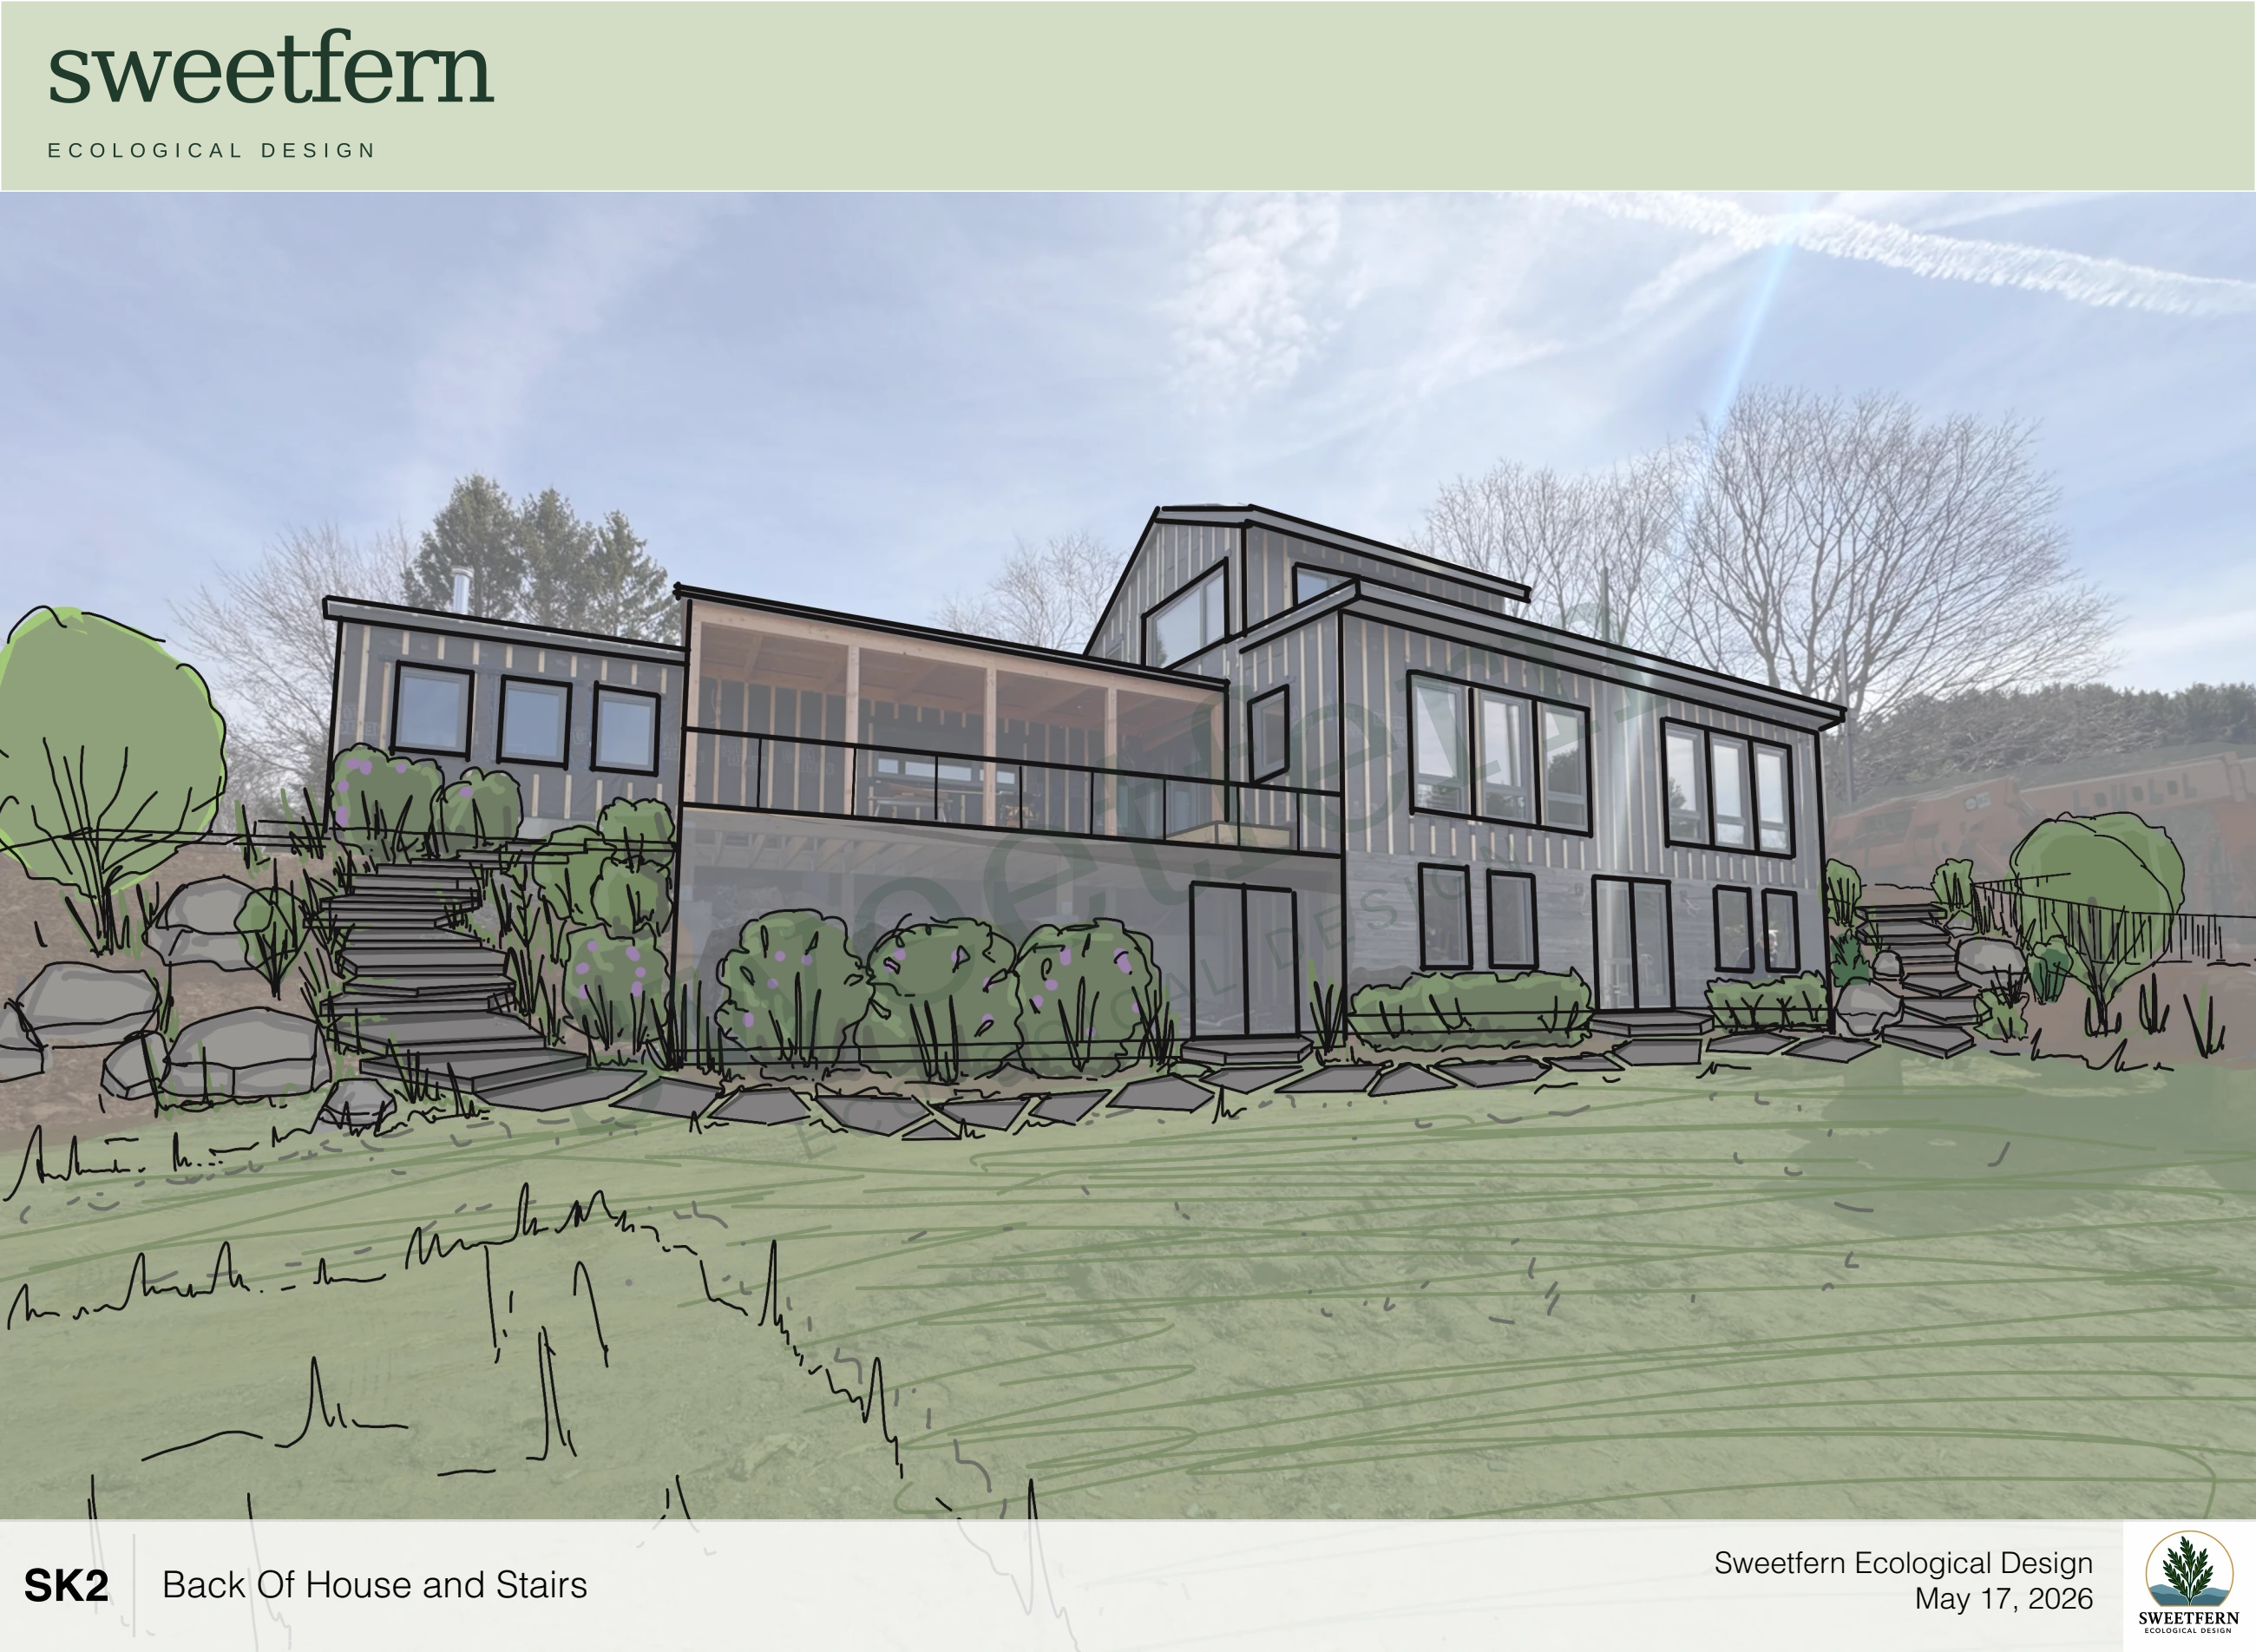
Steps into the garden
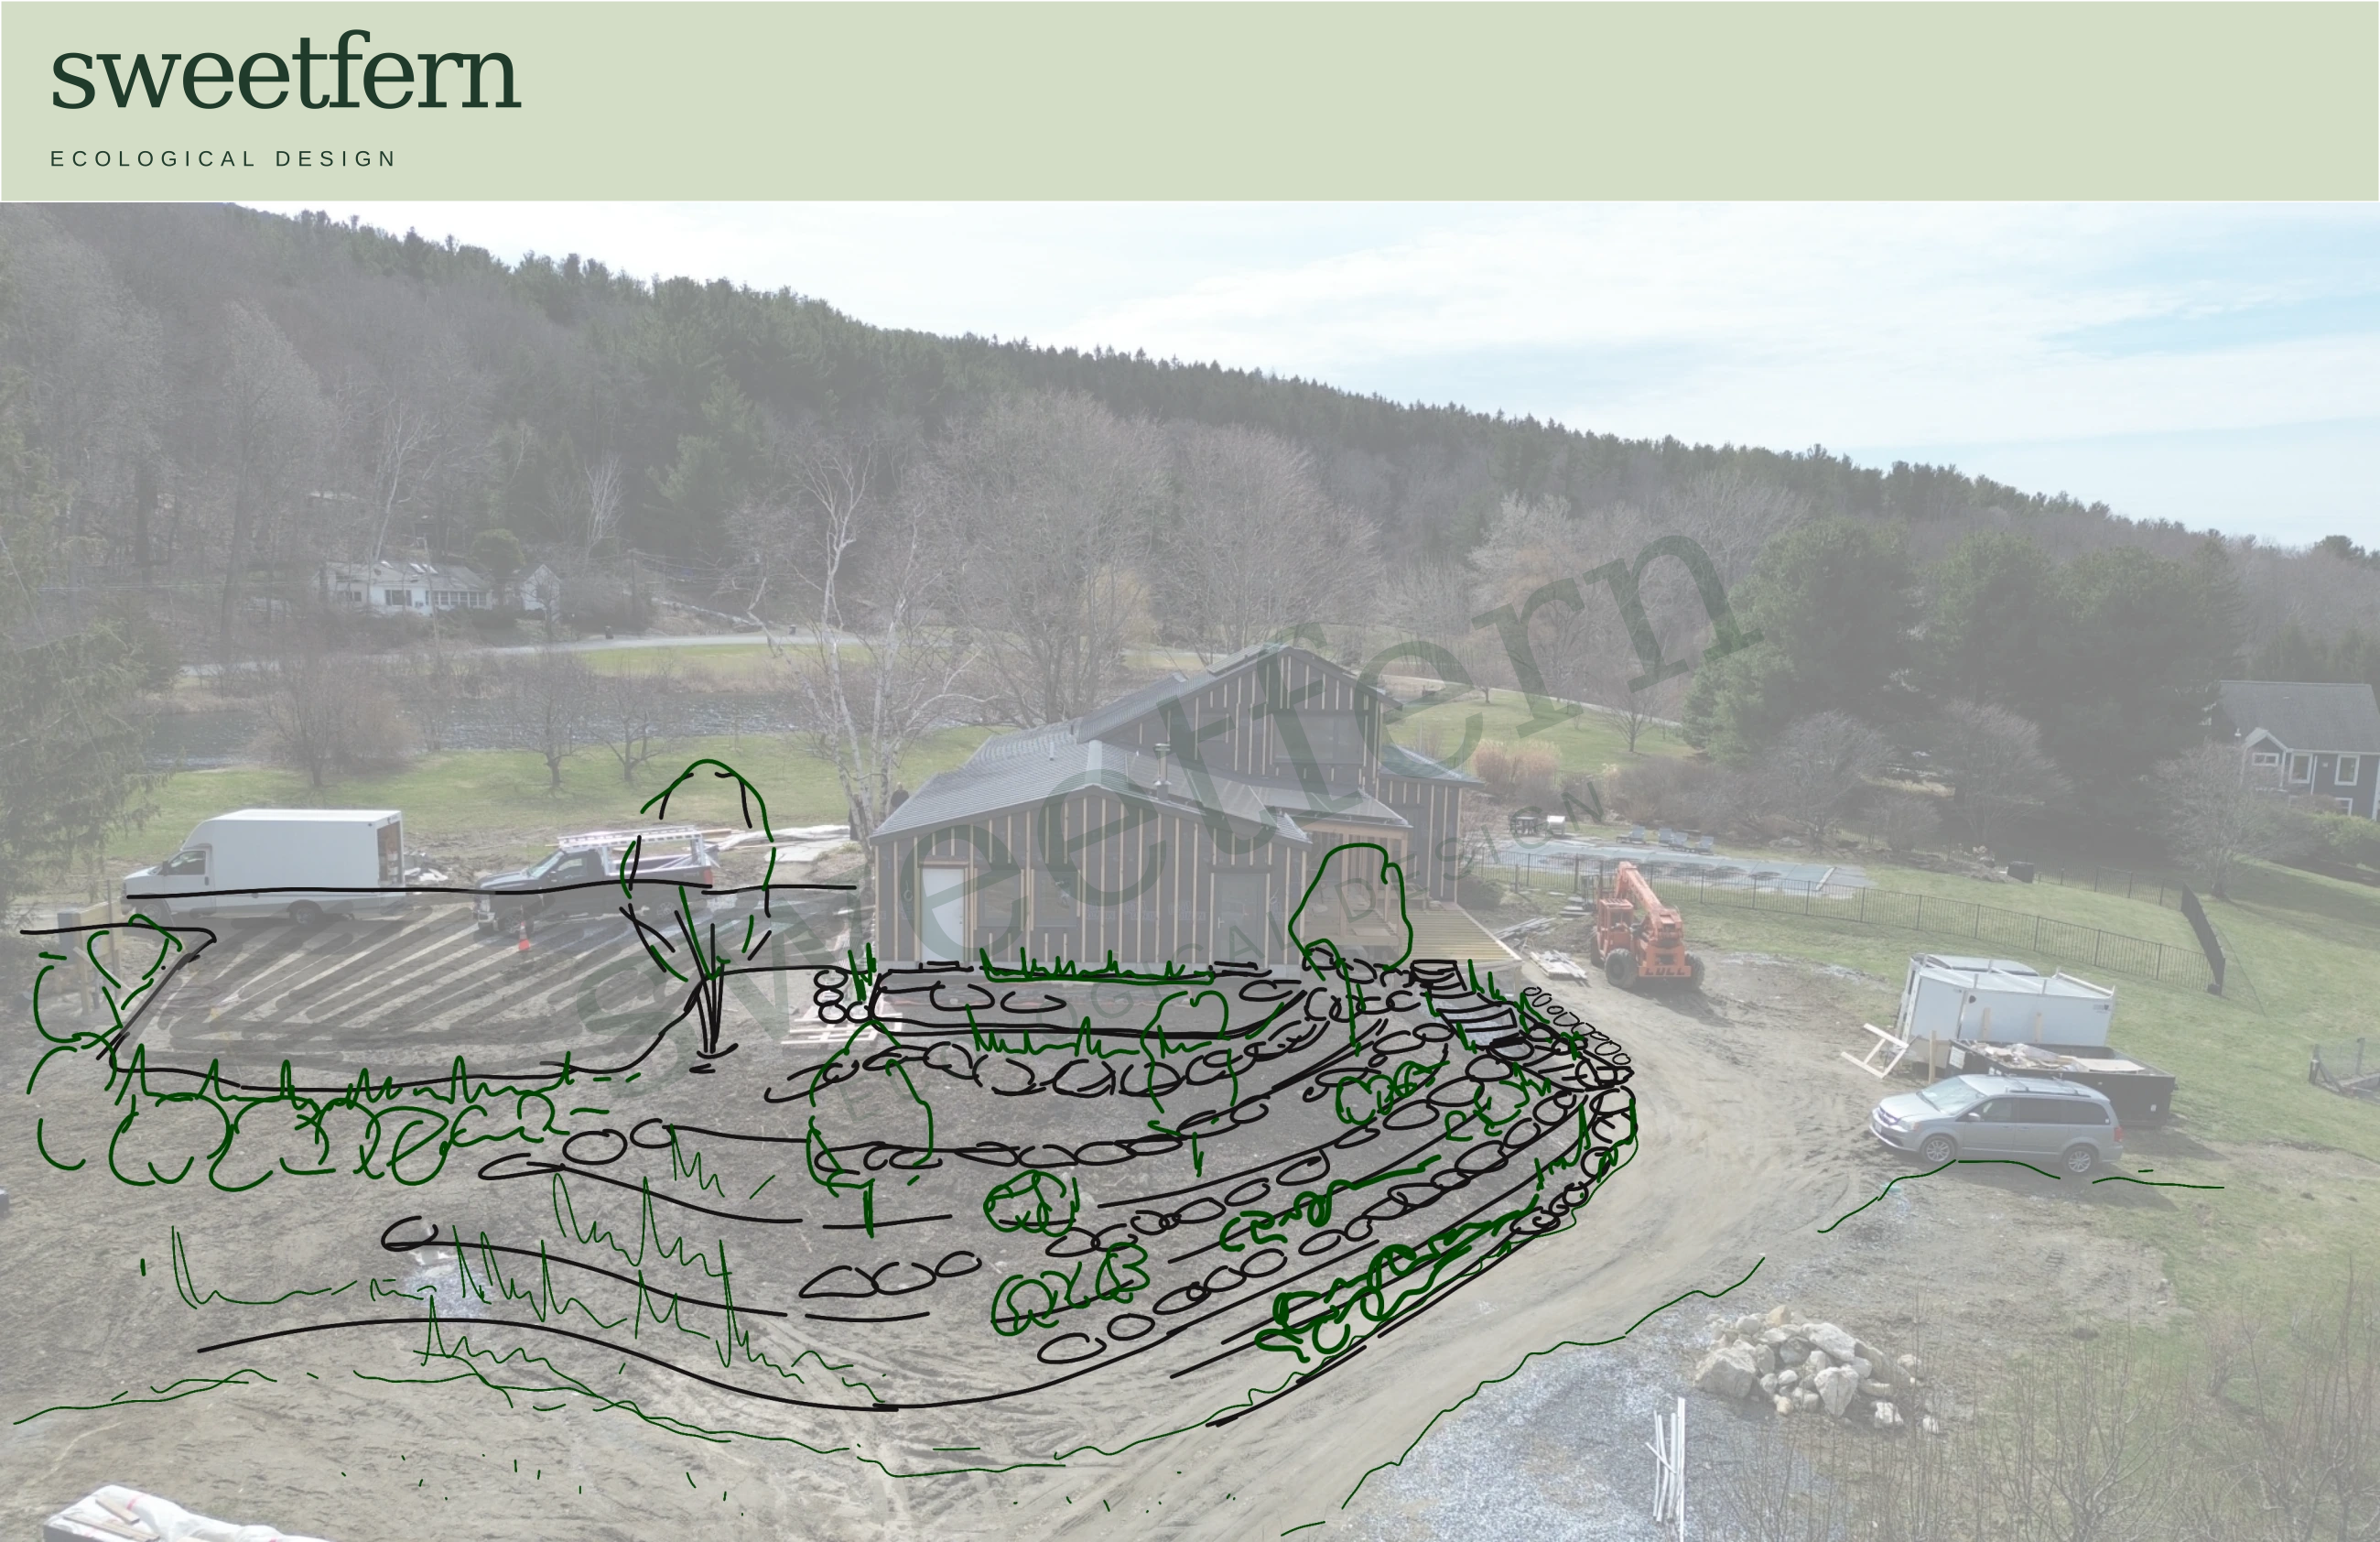
Following the hillside
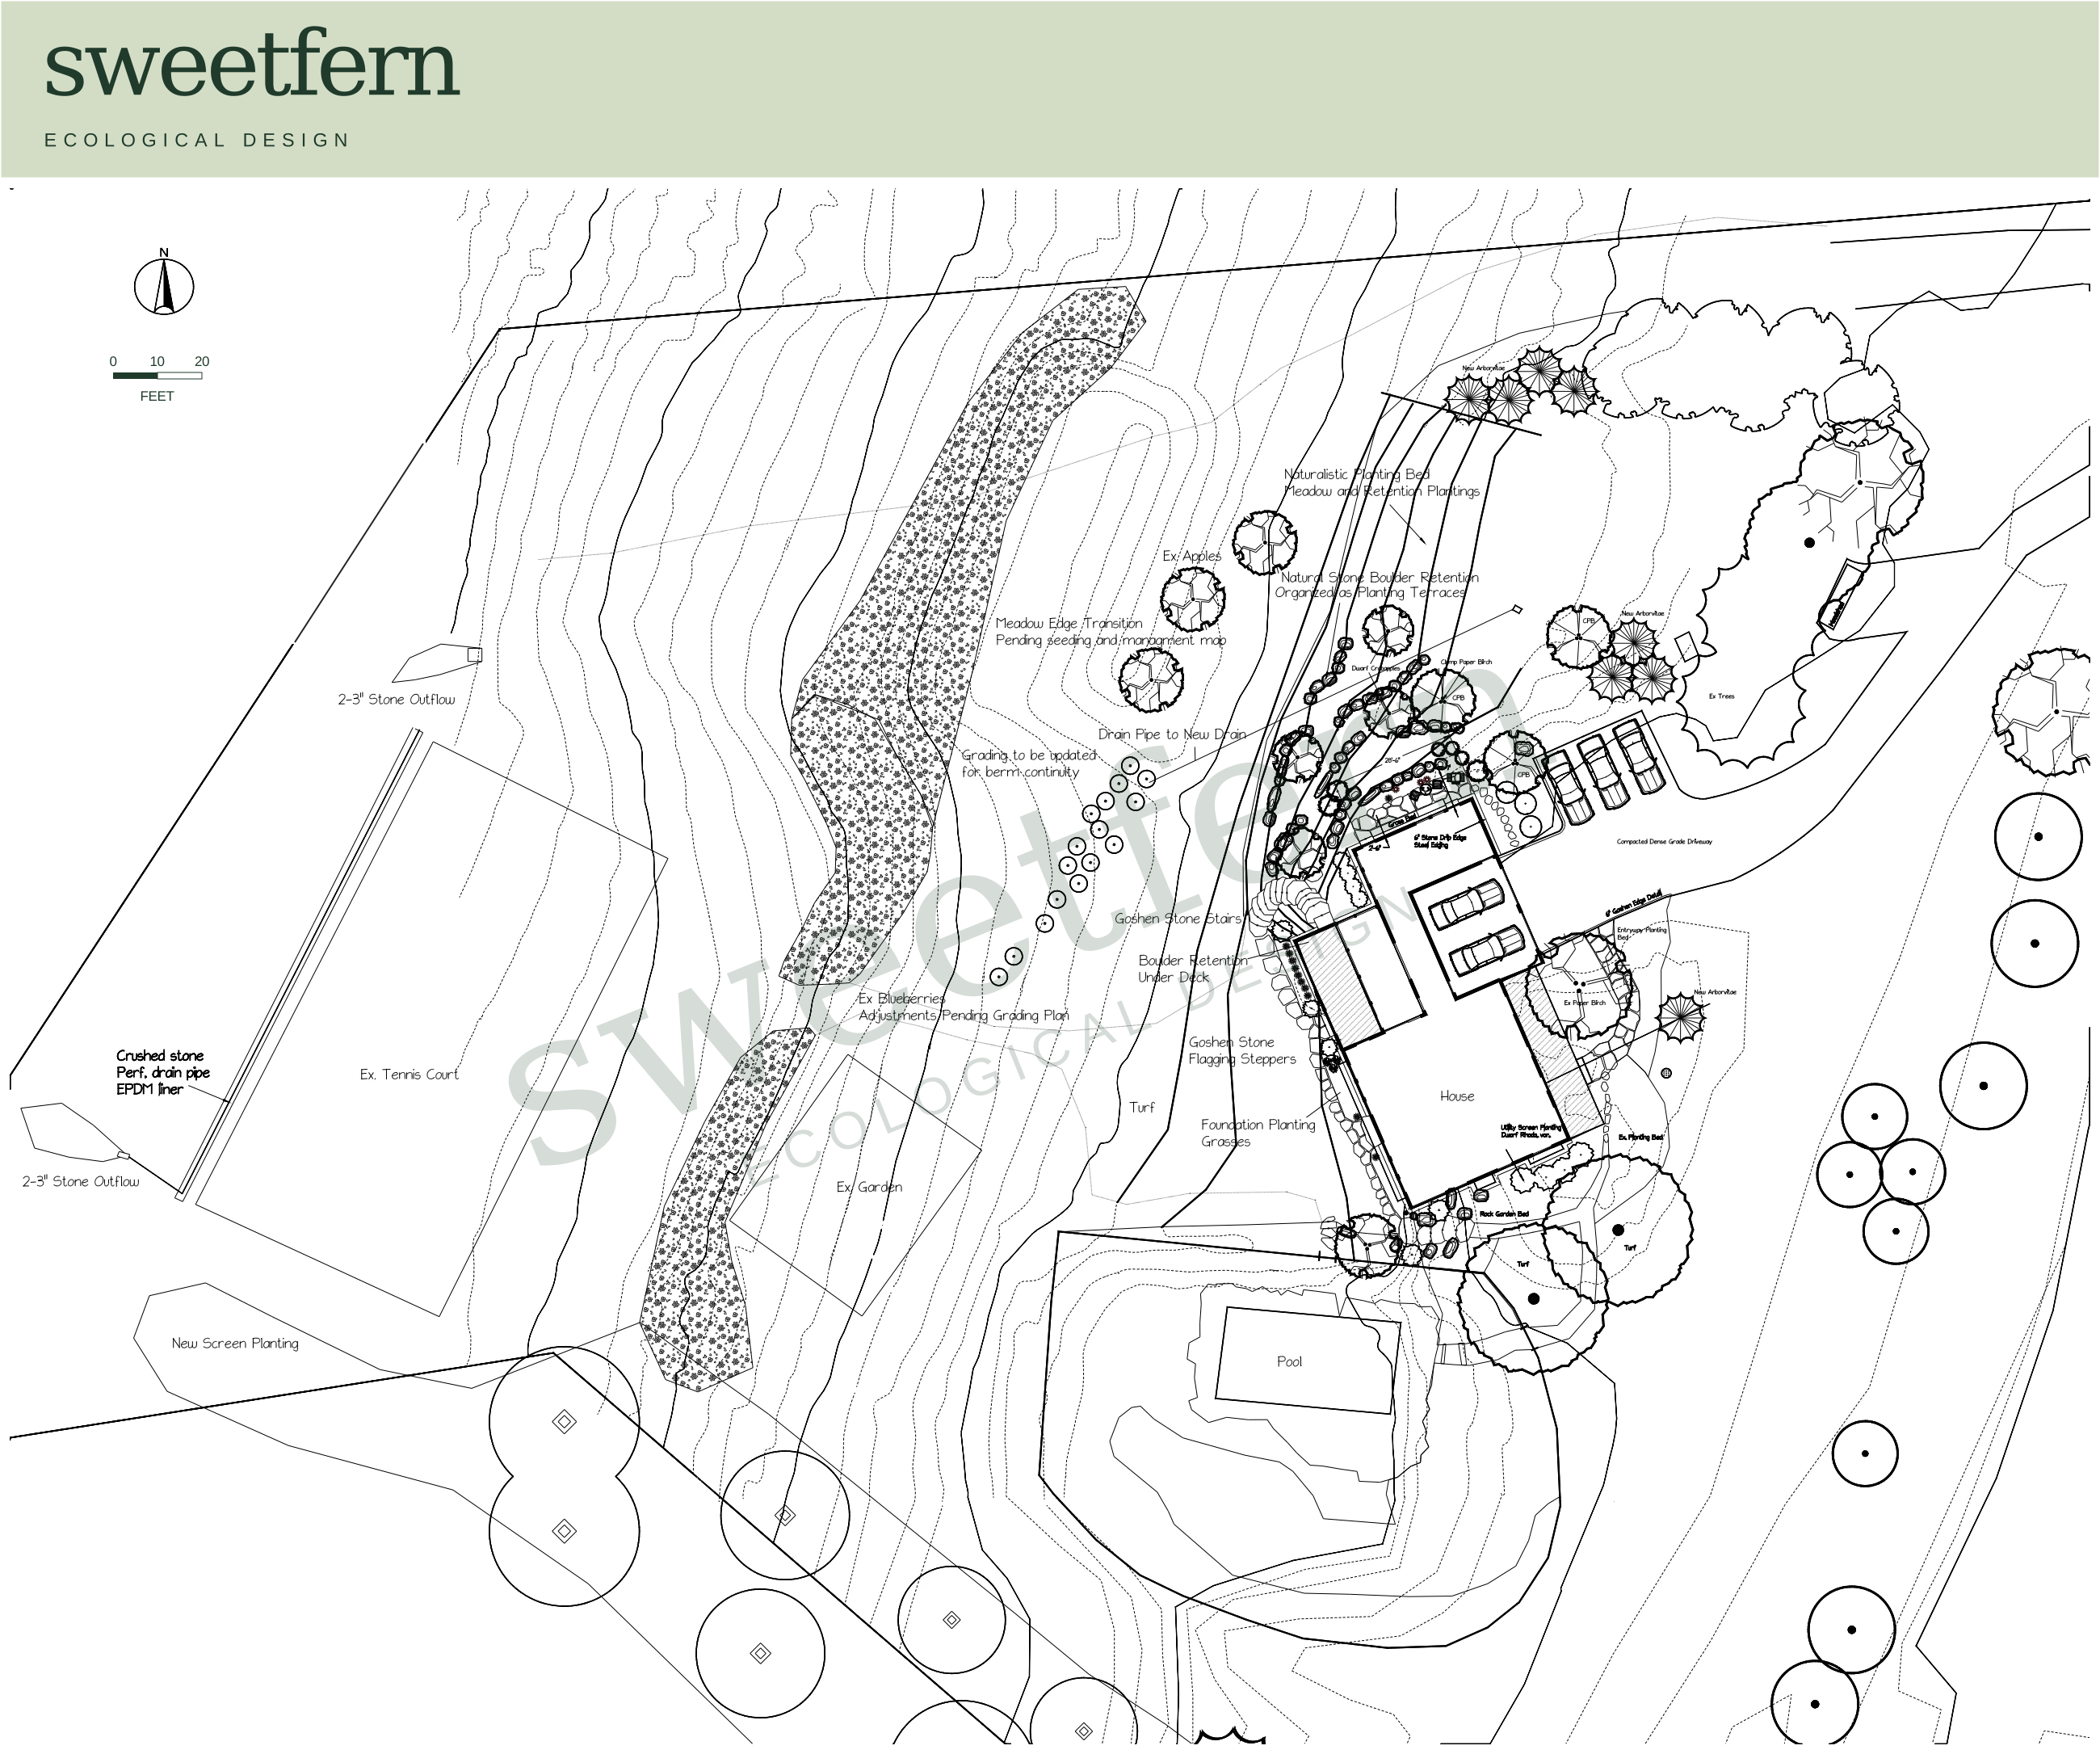
The wider site
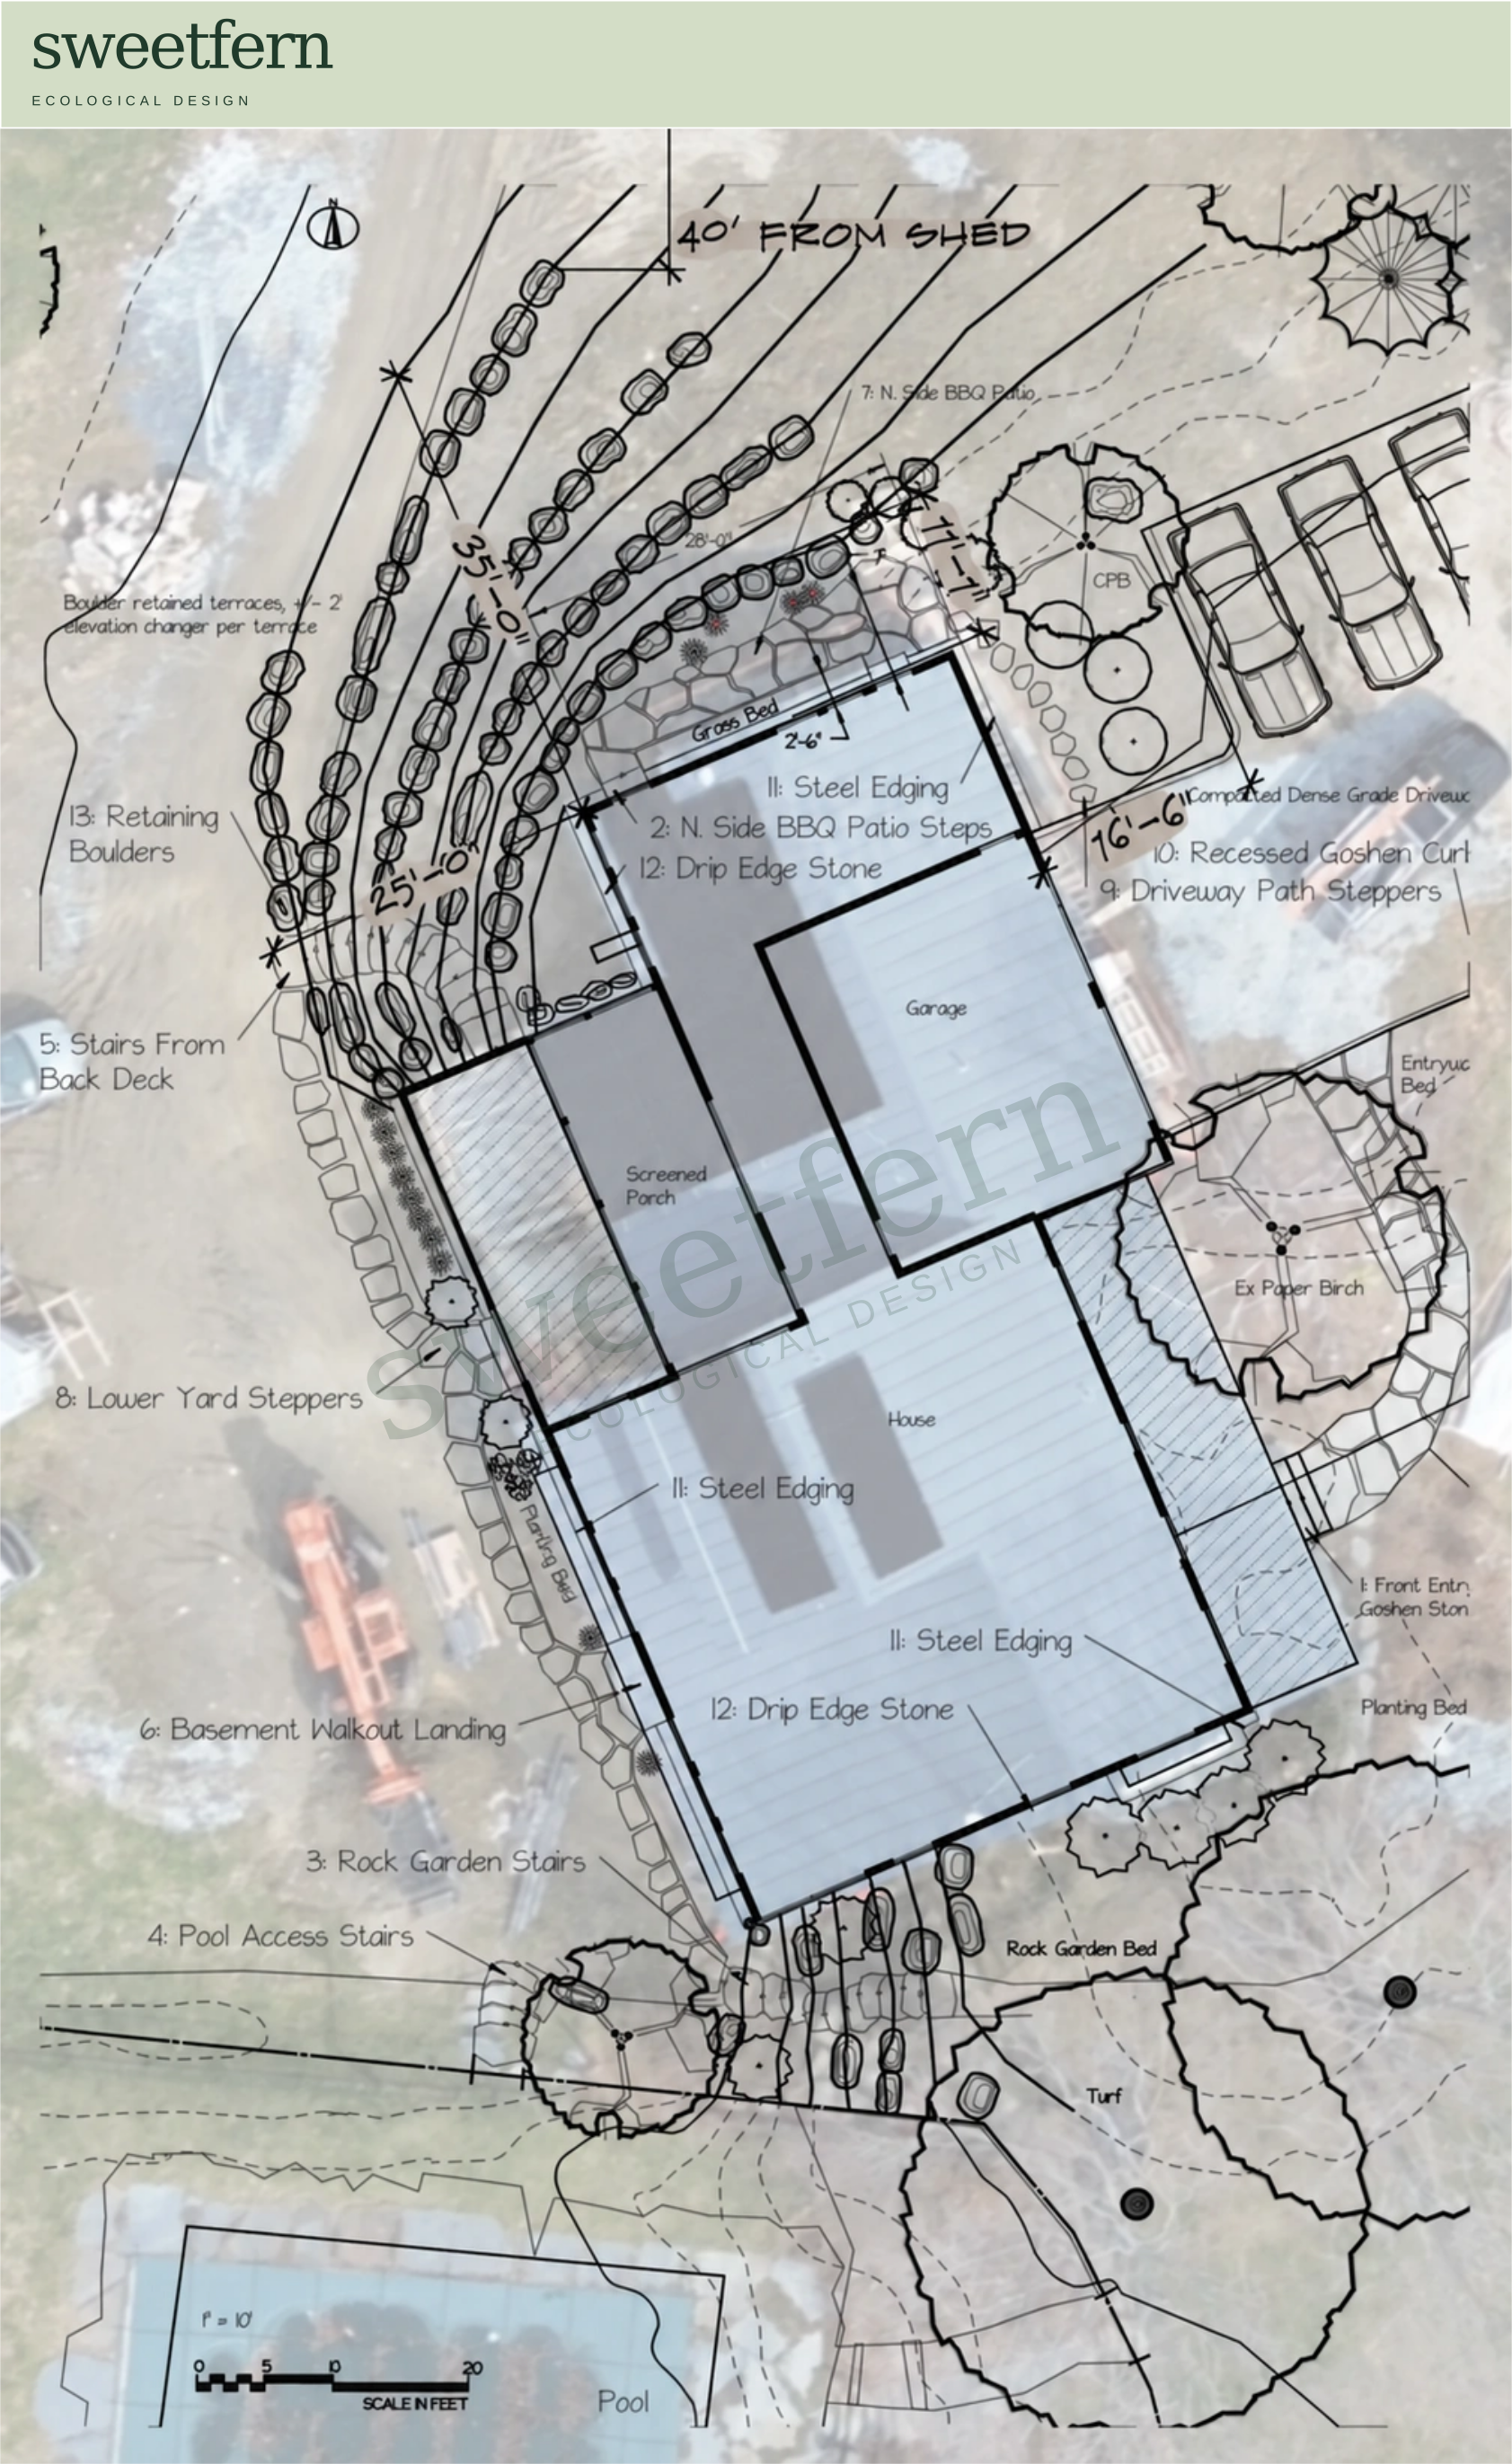
Annotated hardscape plan
A framework of stone
Drawings supplied by Sweetfern Ecological Design. Original annotations and credits are retained. These drawings show design studies and proposals; they are not a record of completed construction.