01 / COORDINATION
Builders + construction teams
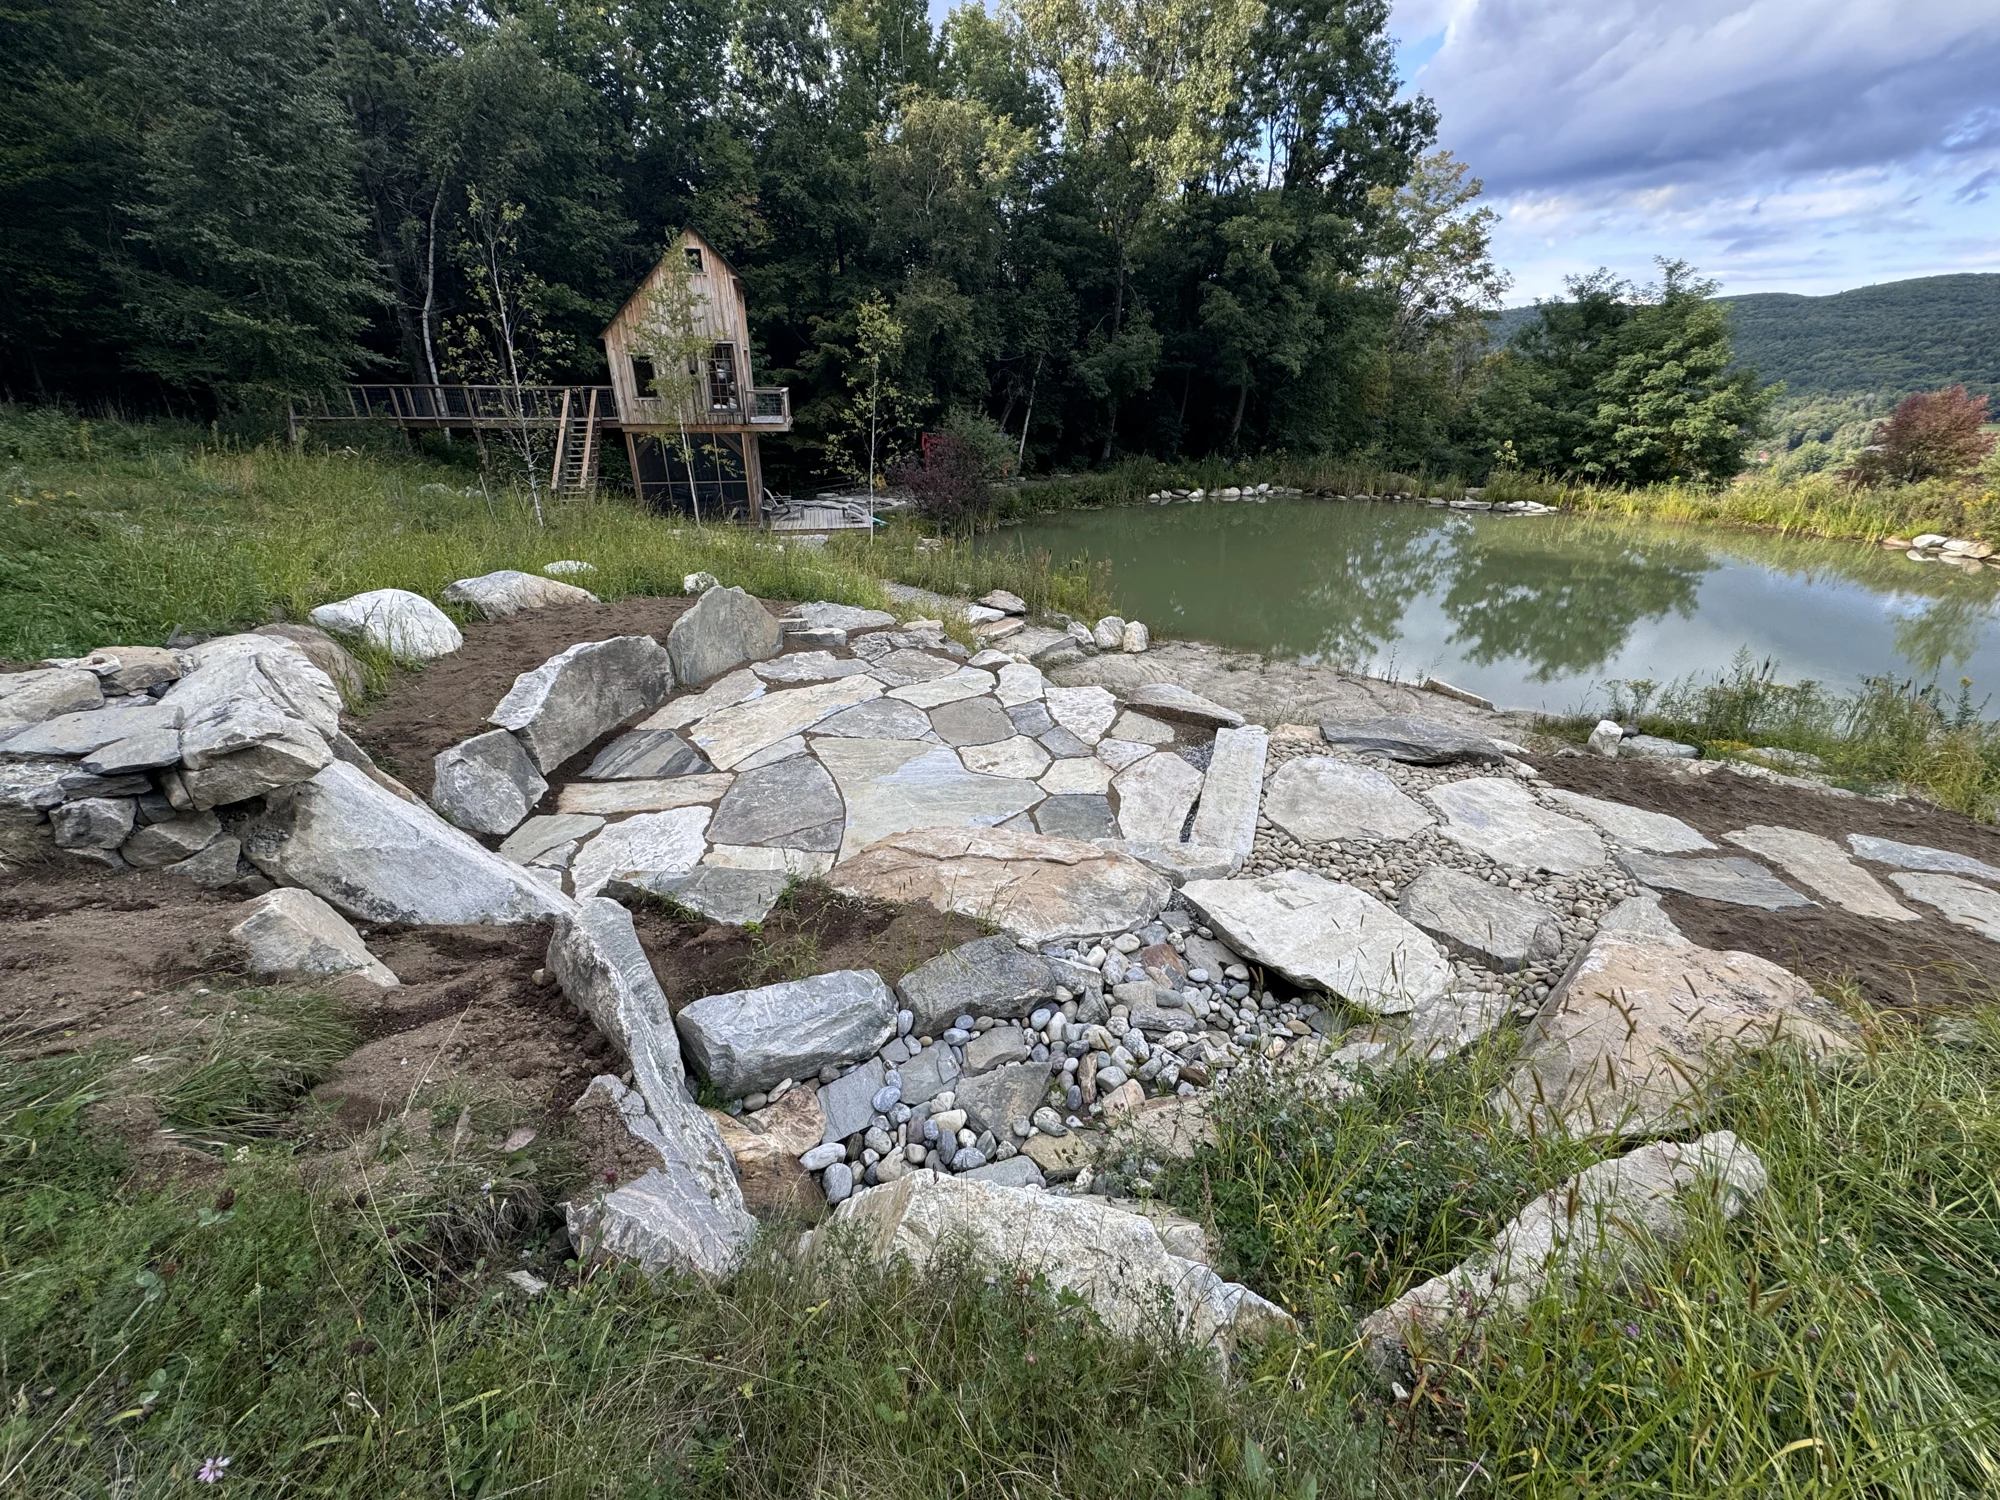
Work with builders and masons from early planning through installation, coordinating stone selection, field layout, grading, and construction details to carry the design into the landscape.
PROJECT MANAGEMENT
Continuity between site analysis, design, material sourcing, specialized consultants, construction, and the developing landscape.
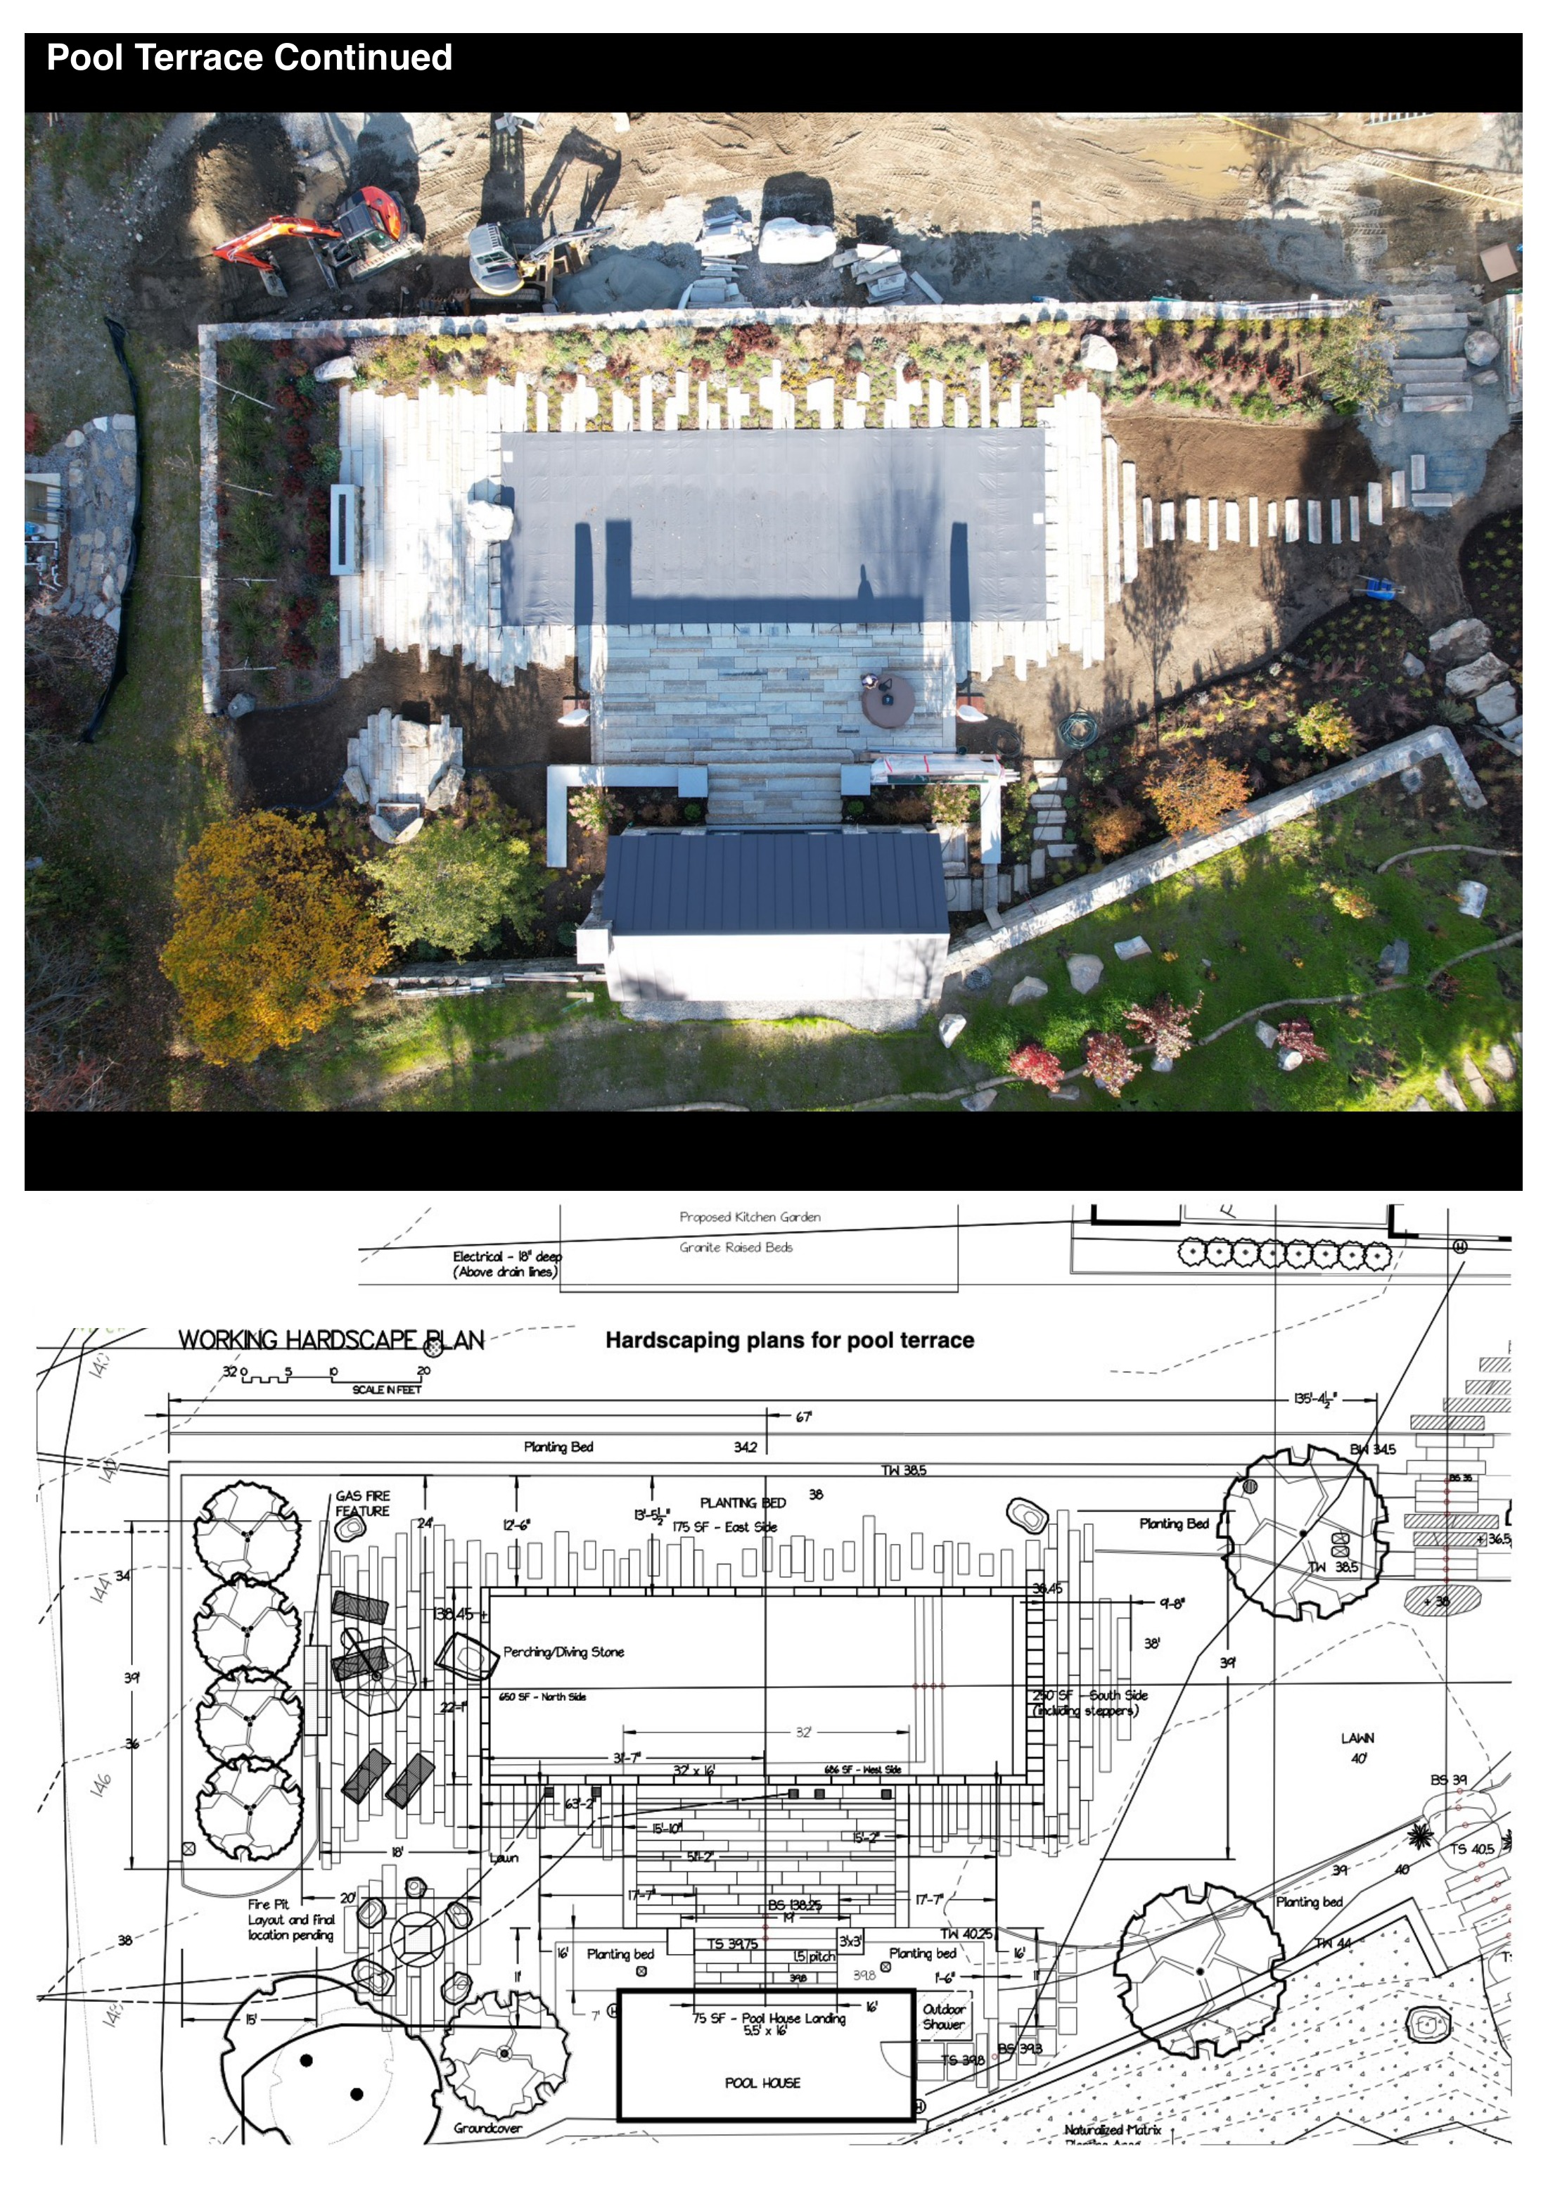
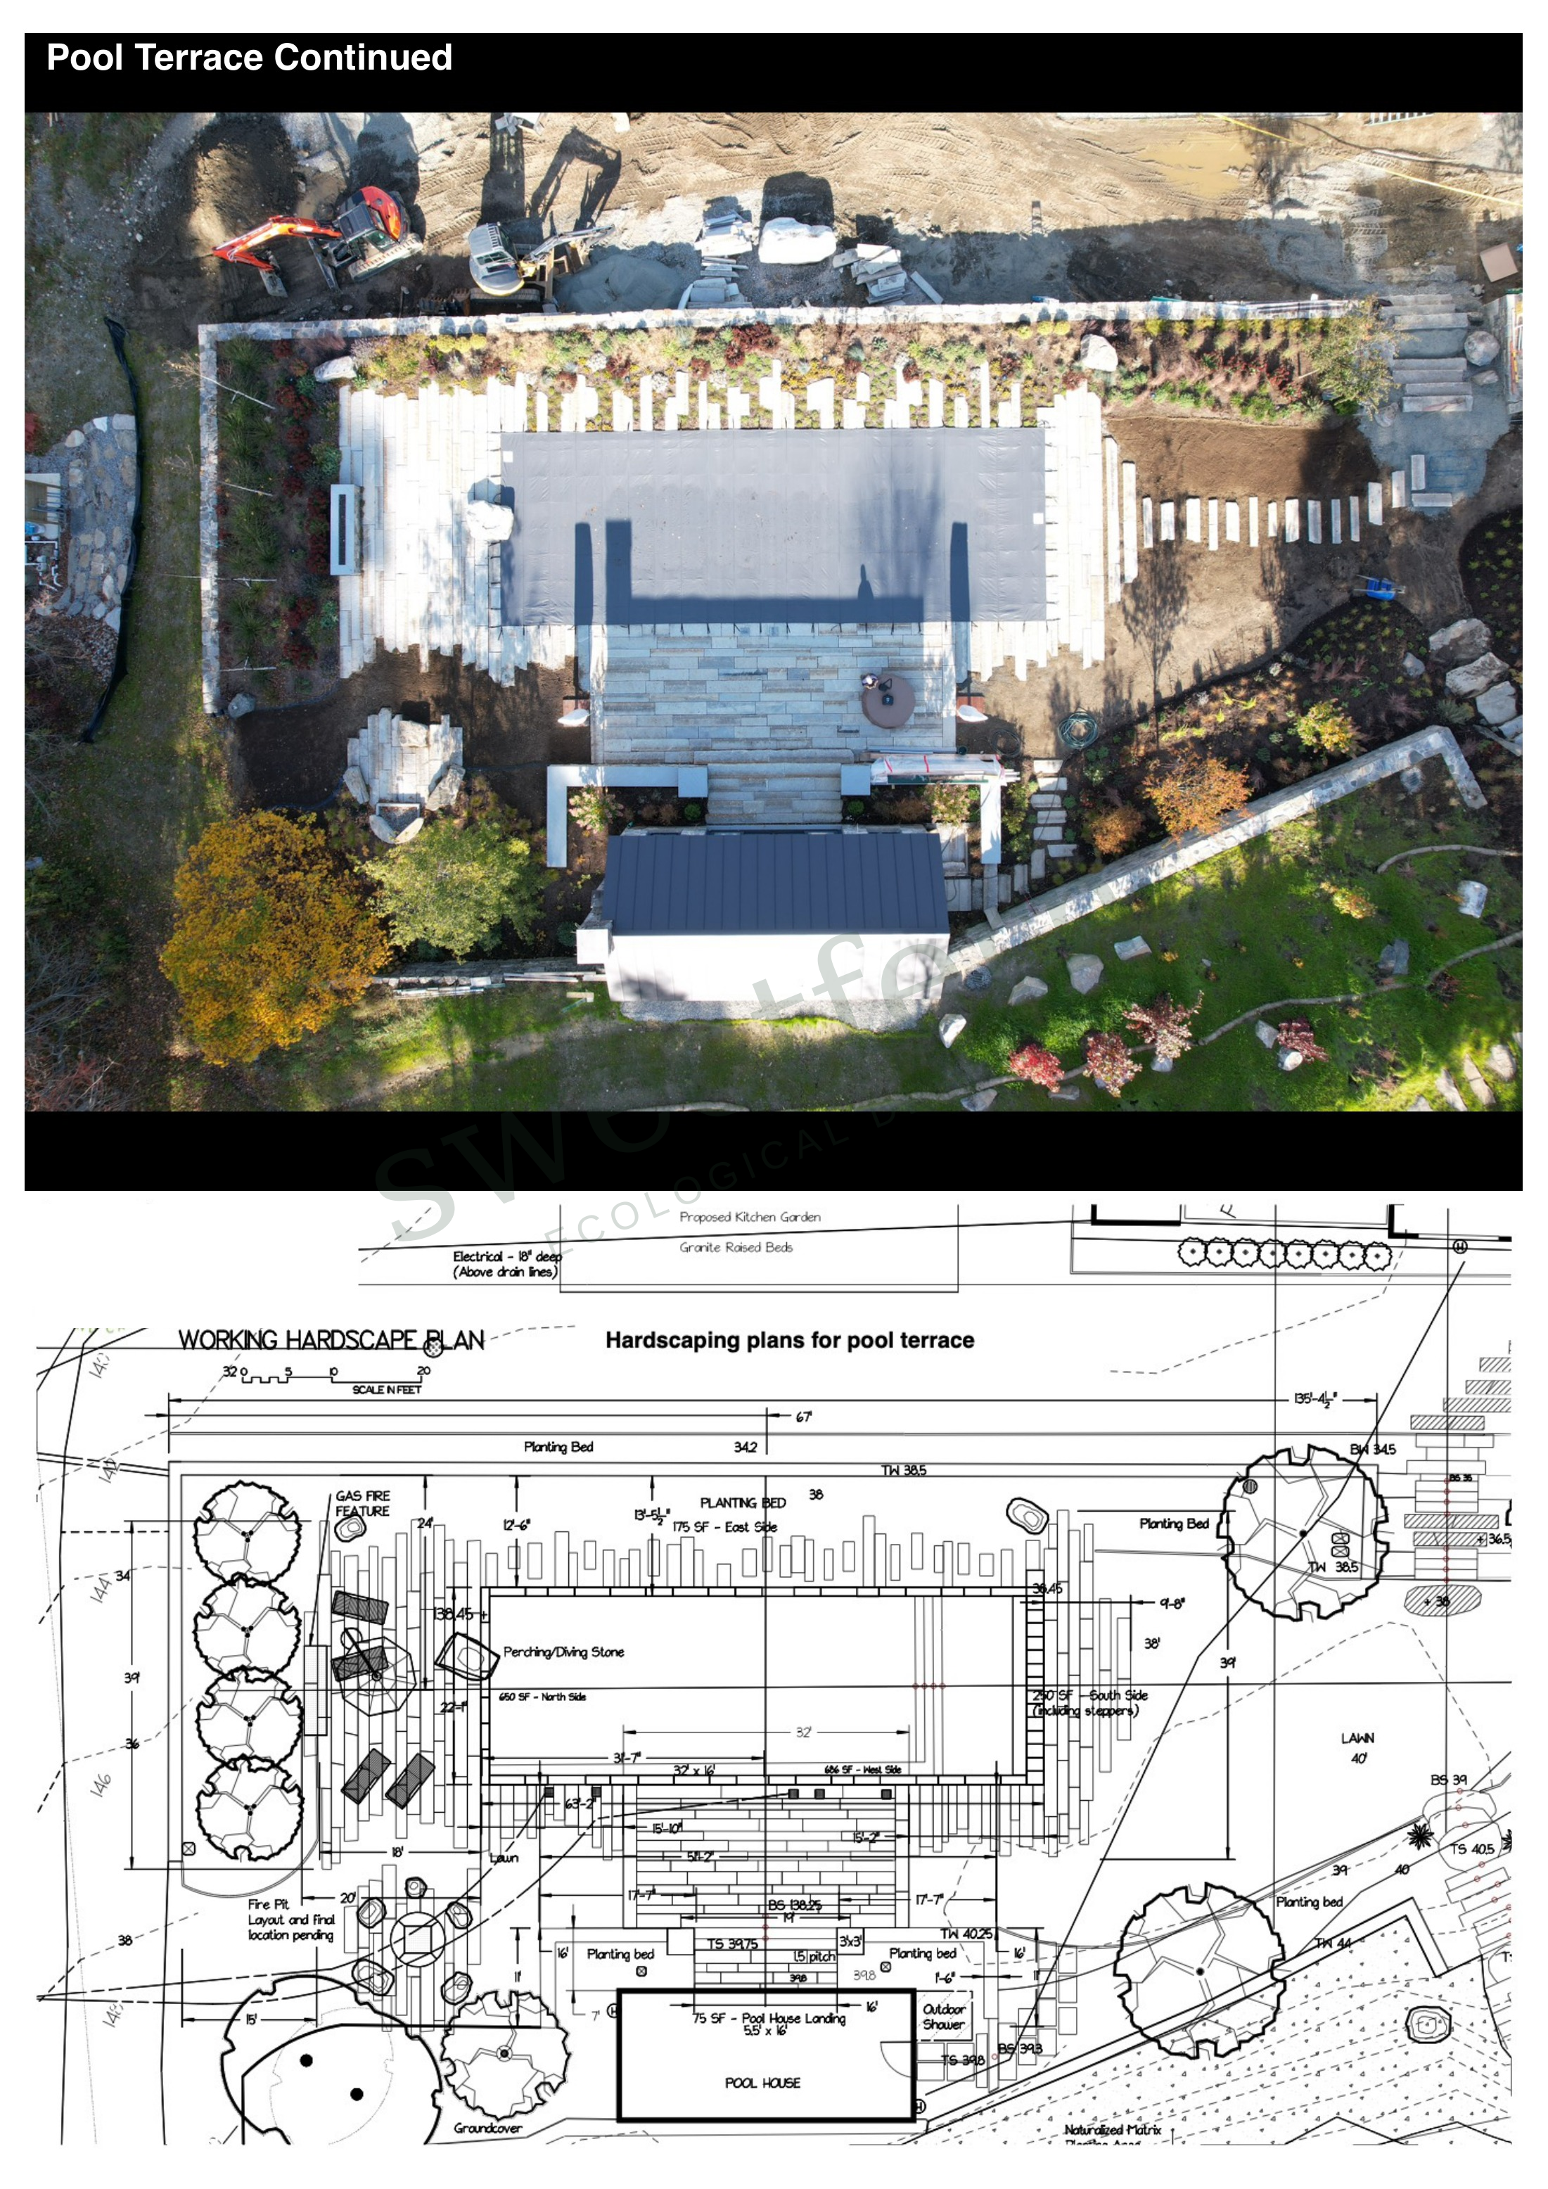
Sweetfern works across disciplines to maintain ecological and design continuity as a project moves from the drawing into the field.
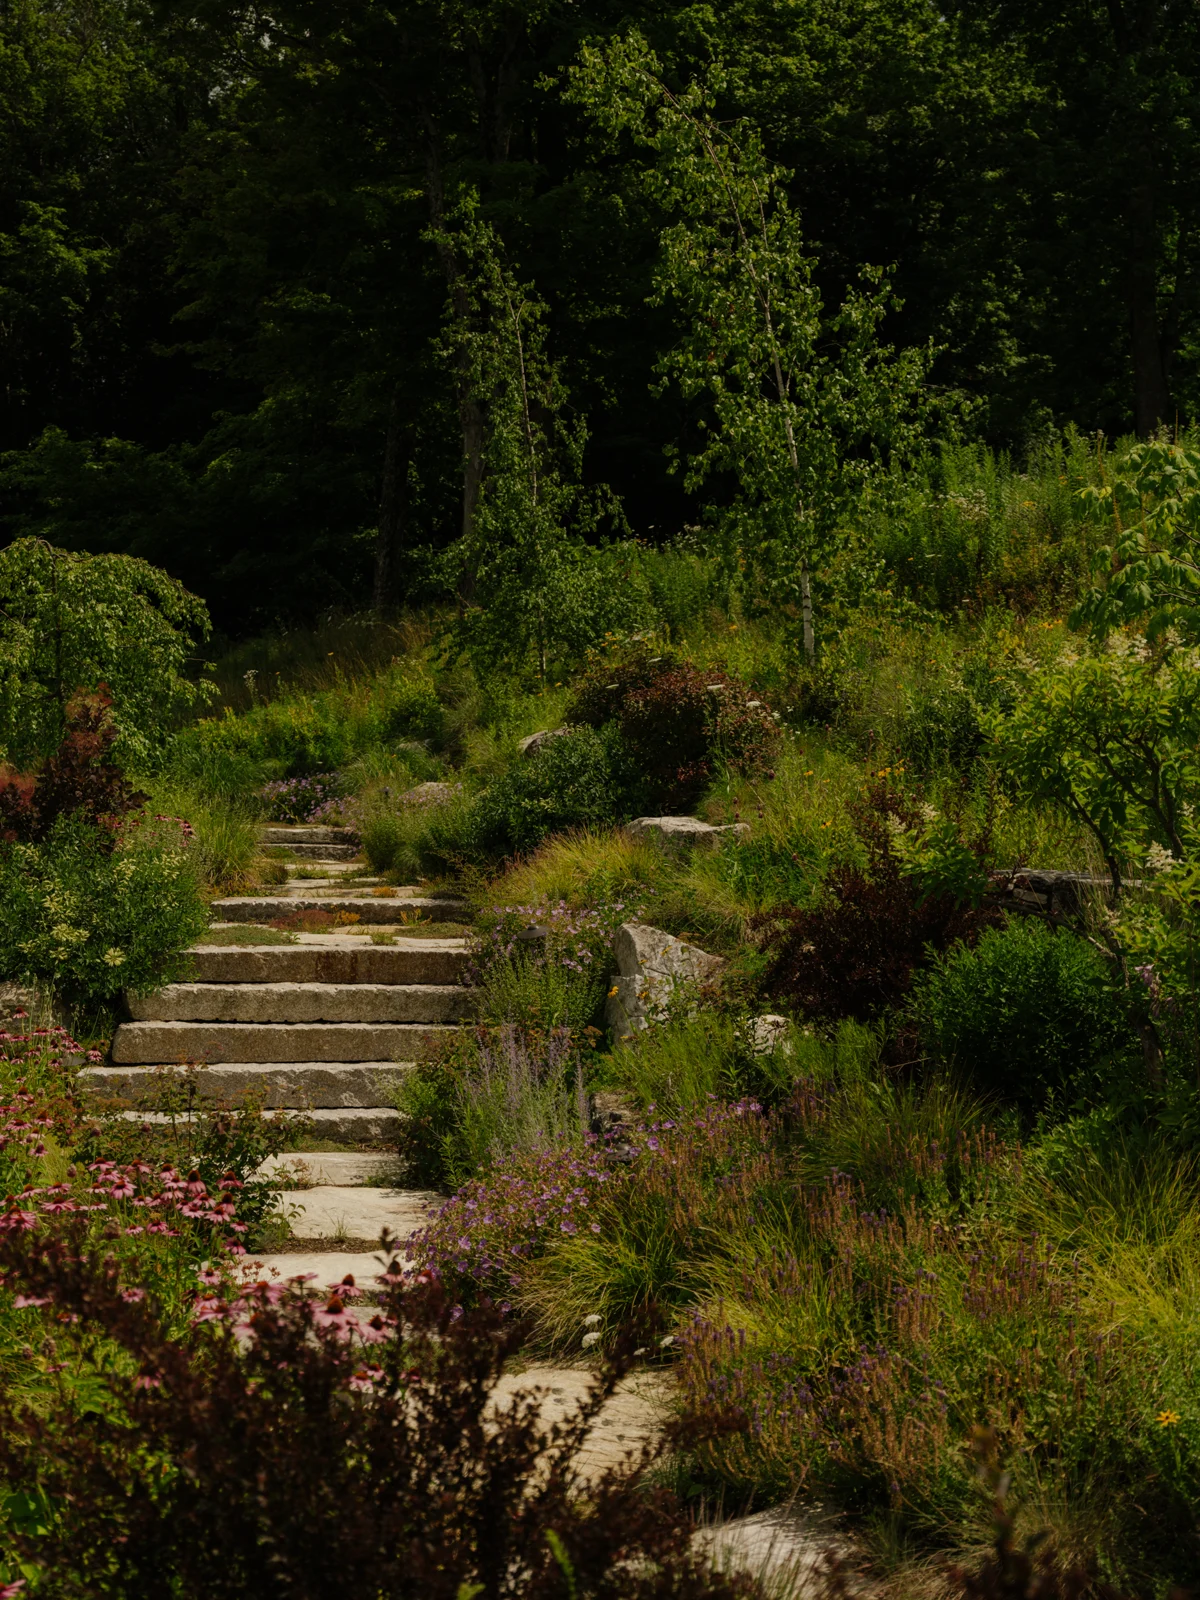
Work with builders and masons from early planning through installation, coordinating stone selection, field layout, grading, and construction details to carry the design into the landscape.
Coordinate with engineers, wetland professionals, surveyors, and conservation specialists on sensitive resources, drainage, erosion, restoration, mitigation, and permitting.
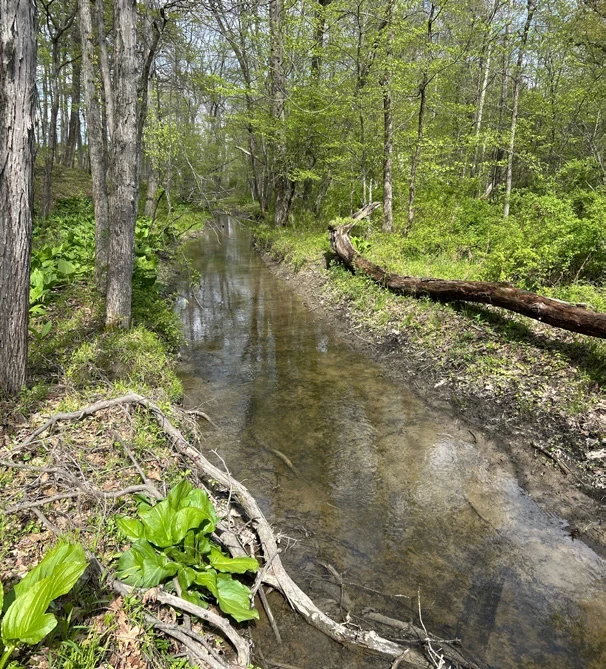
Share location-based information about significant trees, health concerns, monitoring, pruning, construction protection, habitat trees, regeneration, and proposed planting.

Use mapped information to communicate invasive populations, treatment areas, priority and sensitive areas, access, prior treatments, restoration planting, and follow-up monitoring.
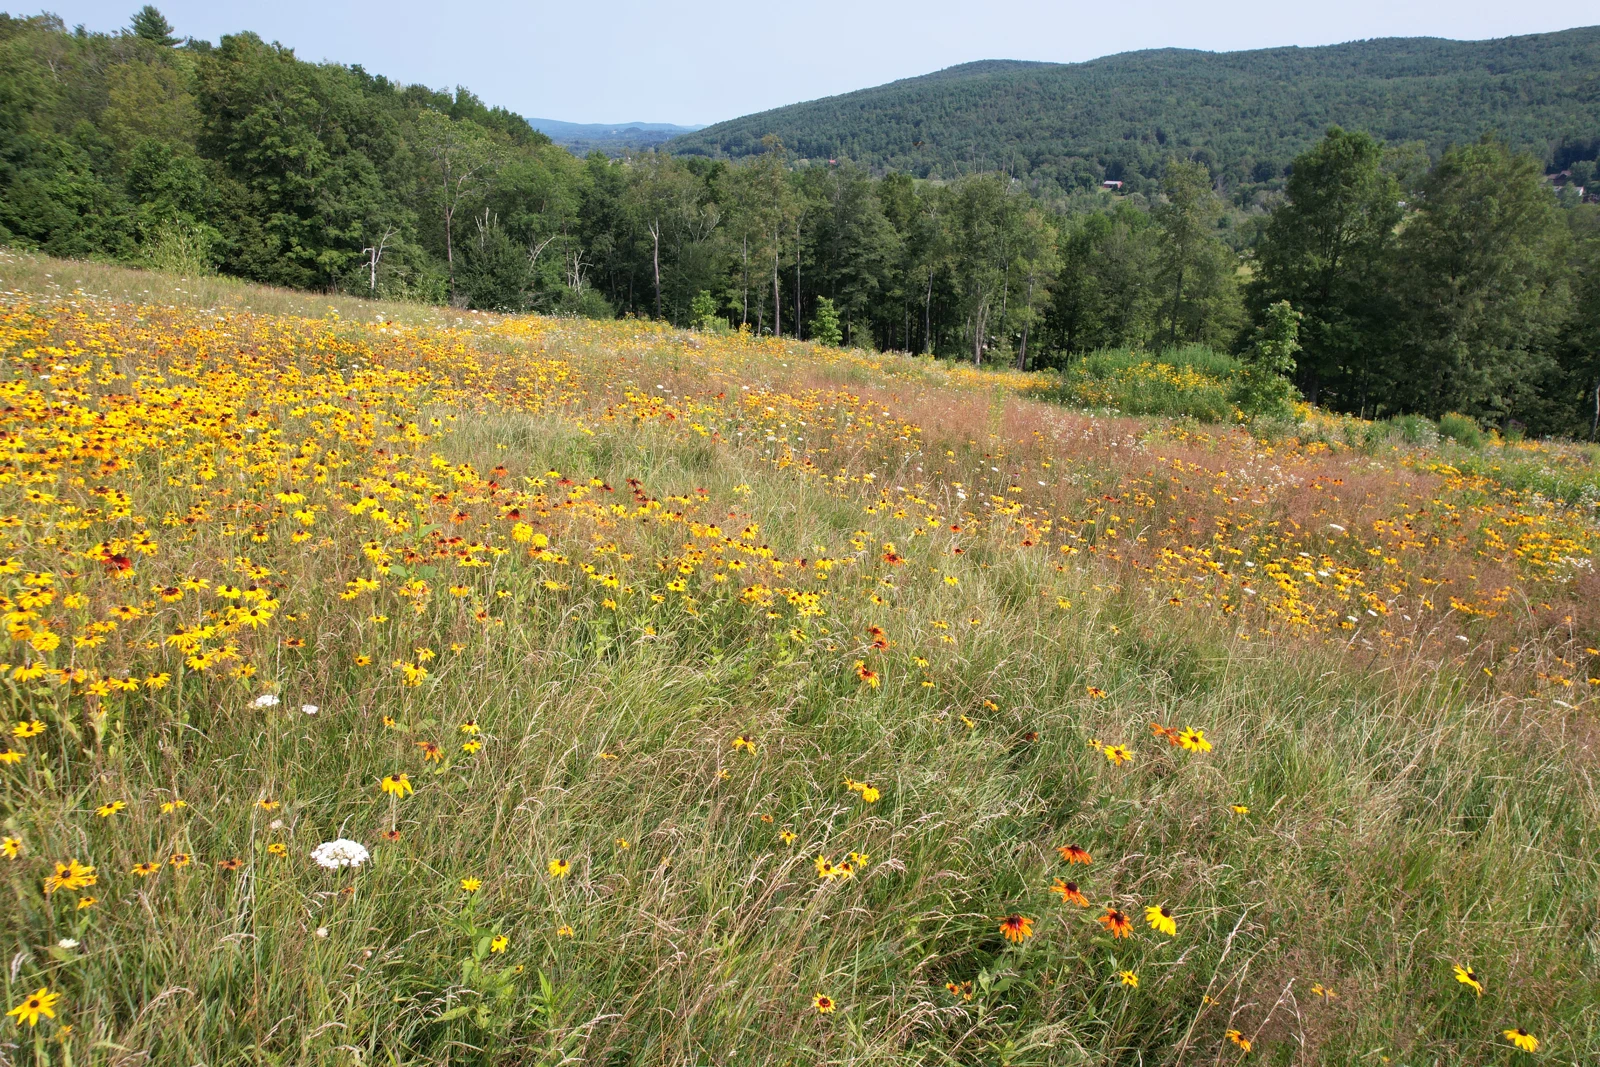
Coordinate builders, excavators, masons, irrigation and lighting professionals, electricians, planting contractors, nurseries, and material suppliers to bring the plans into fruition with a chosen set of trusted professionals.
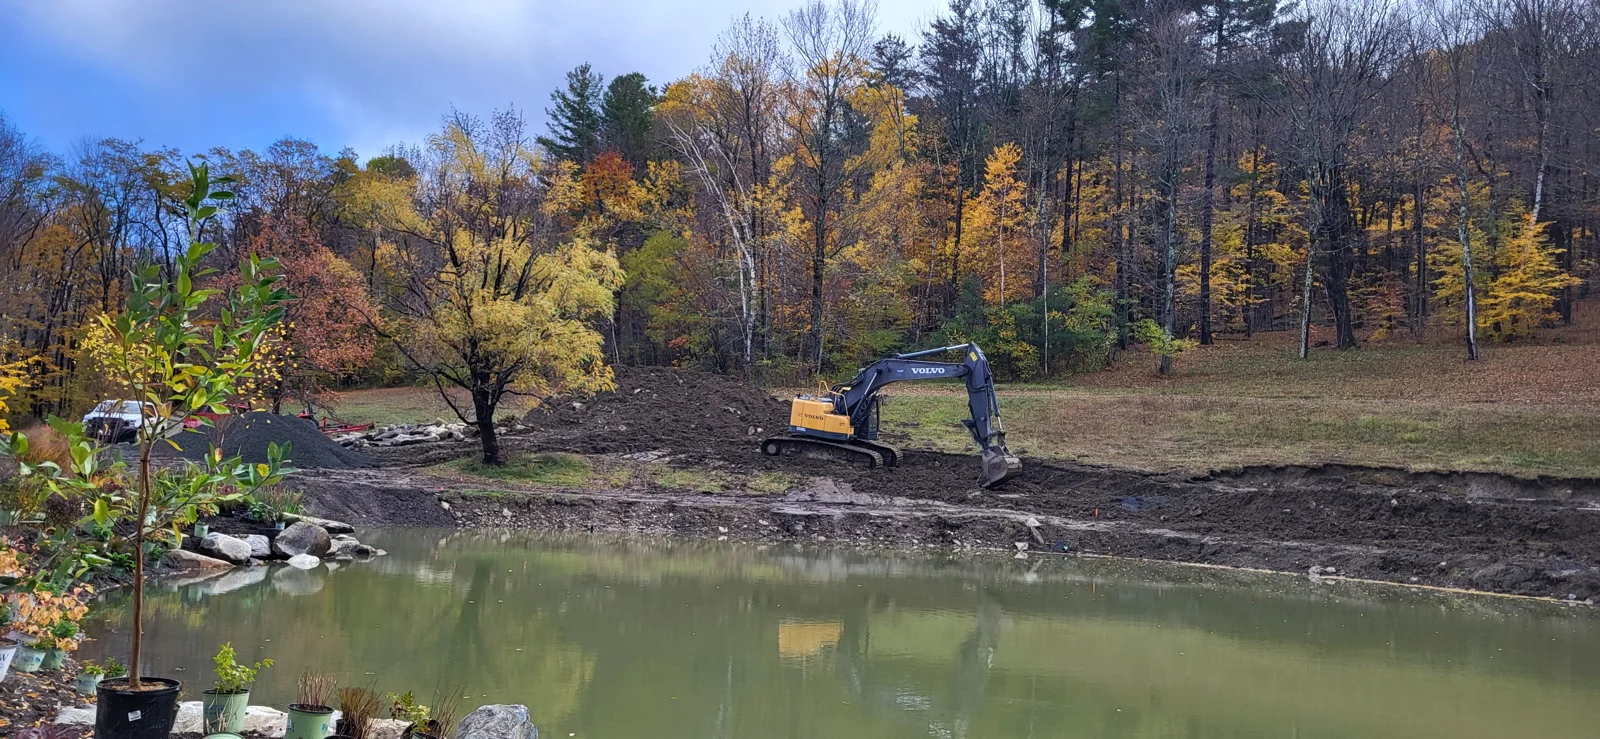
SHARED LOCATION-BASED PROJECT INFORMATION
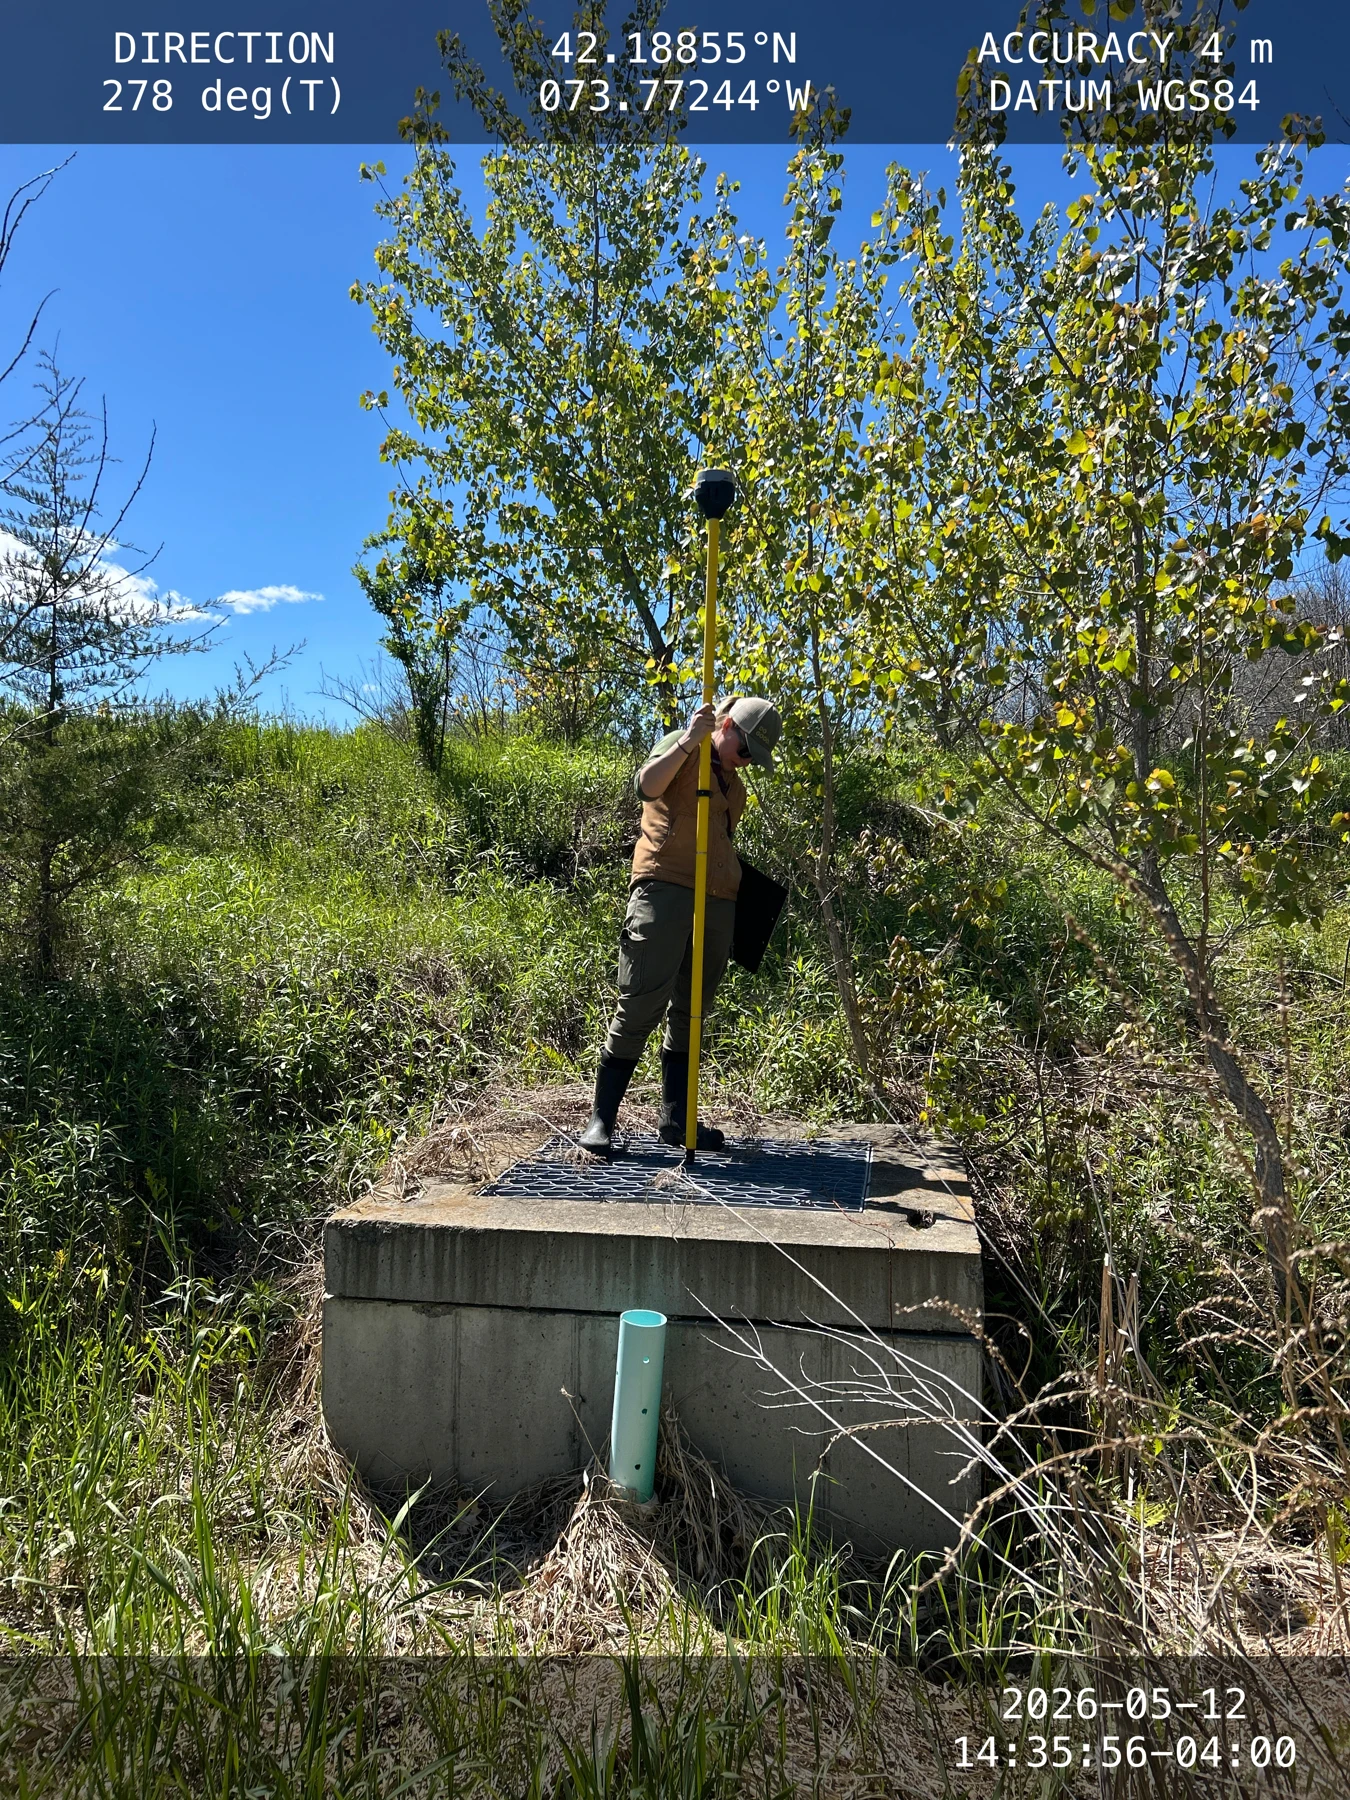
A coordinated spatial record can connect surveying, design, implementation, contractor communication, restoration, and stewardship throughout the life of the property.
Share field locations, sensitive areas, significant trees, restoration plantings, and construction information.
Give teams a common understanding of sequencing, protection, access, and the work occurring on the site.
Keep documentation useful for monitoring, contractor interfaces, future work, and long-term management.
INSTALLATION OVERSIGHT
Layout, sequencing, access, protection, logistics, and coordination.
Source natural and reclaimed stone, paving, trees, shrubs, perennials, and seed. Coordinate specifications, availability, substitutions, and delivery with nurseries, suppliers, and contractors.
Locate key design elements and adjust to actual field conditions where appropriate.
Connect planting, grading, drainage, stonework, irrigation, lighting, restoration, and construction.
Observe work and communicate with contractors about landscape specifications and design intent.
Guide the transition from construction into establishment and stewardship.