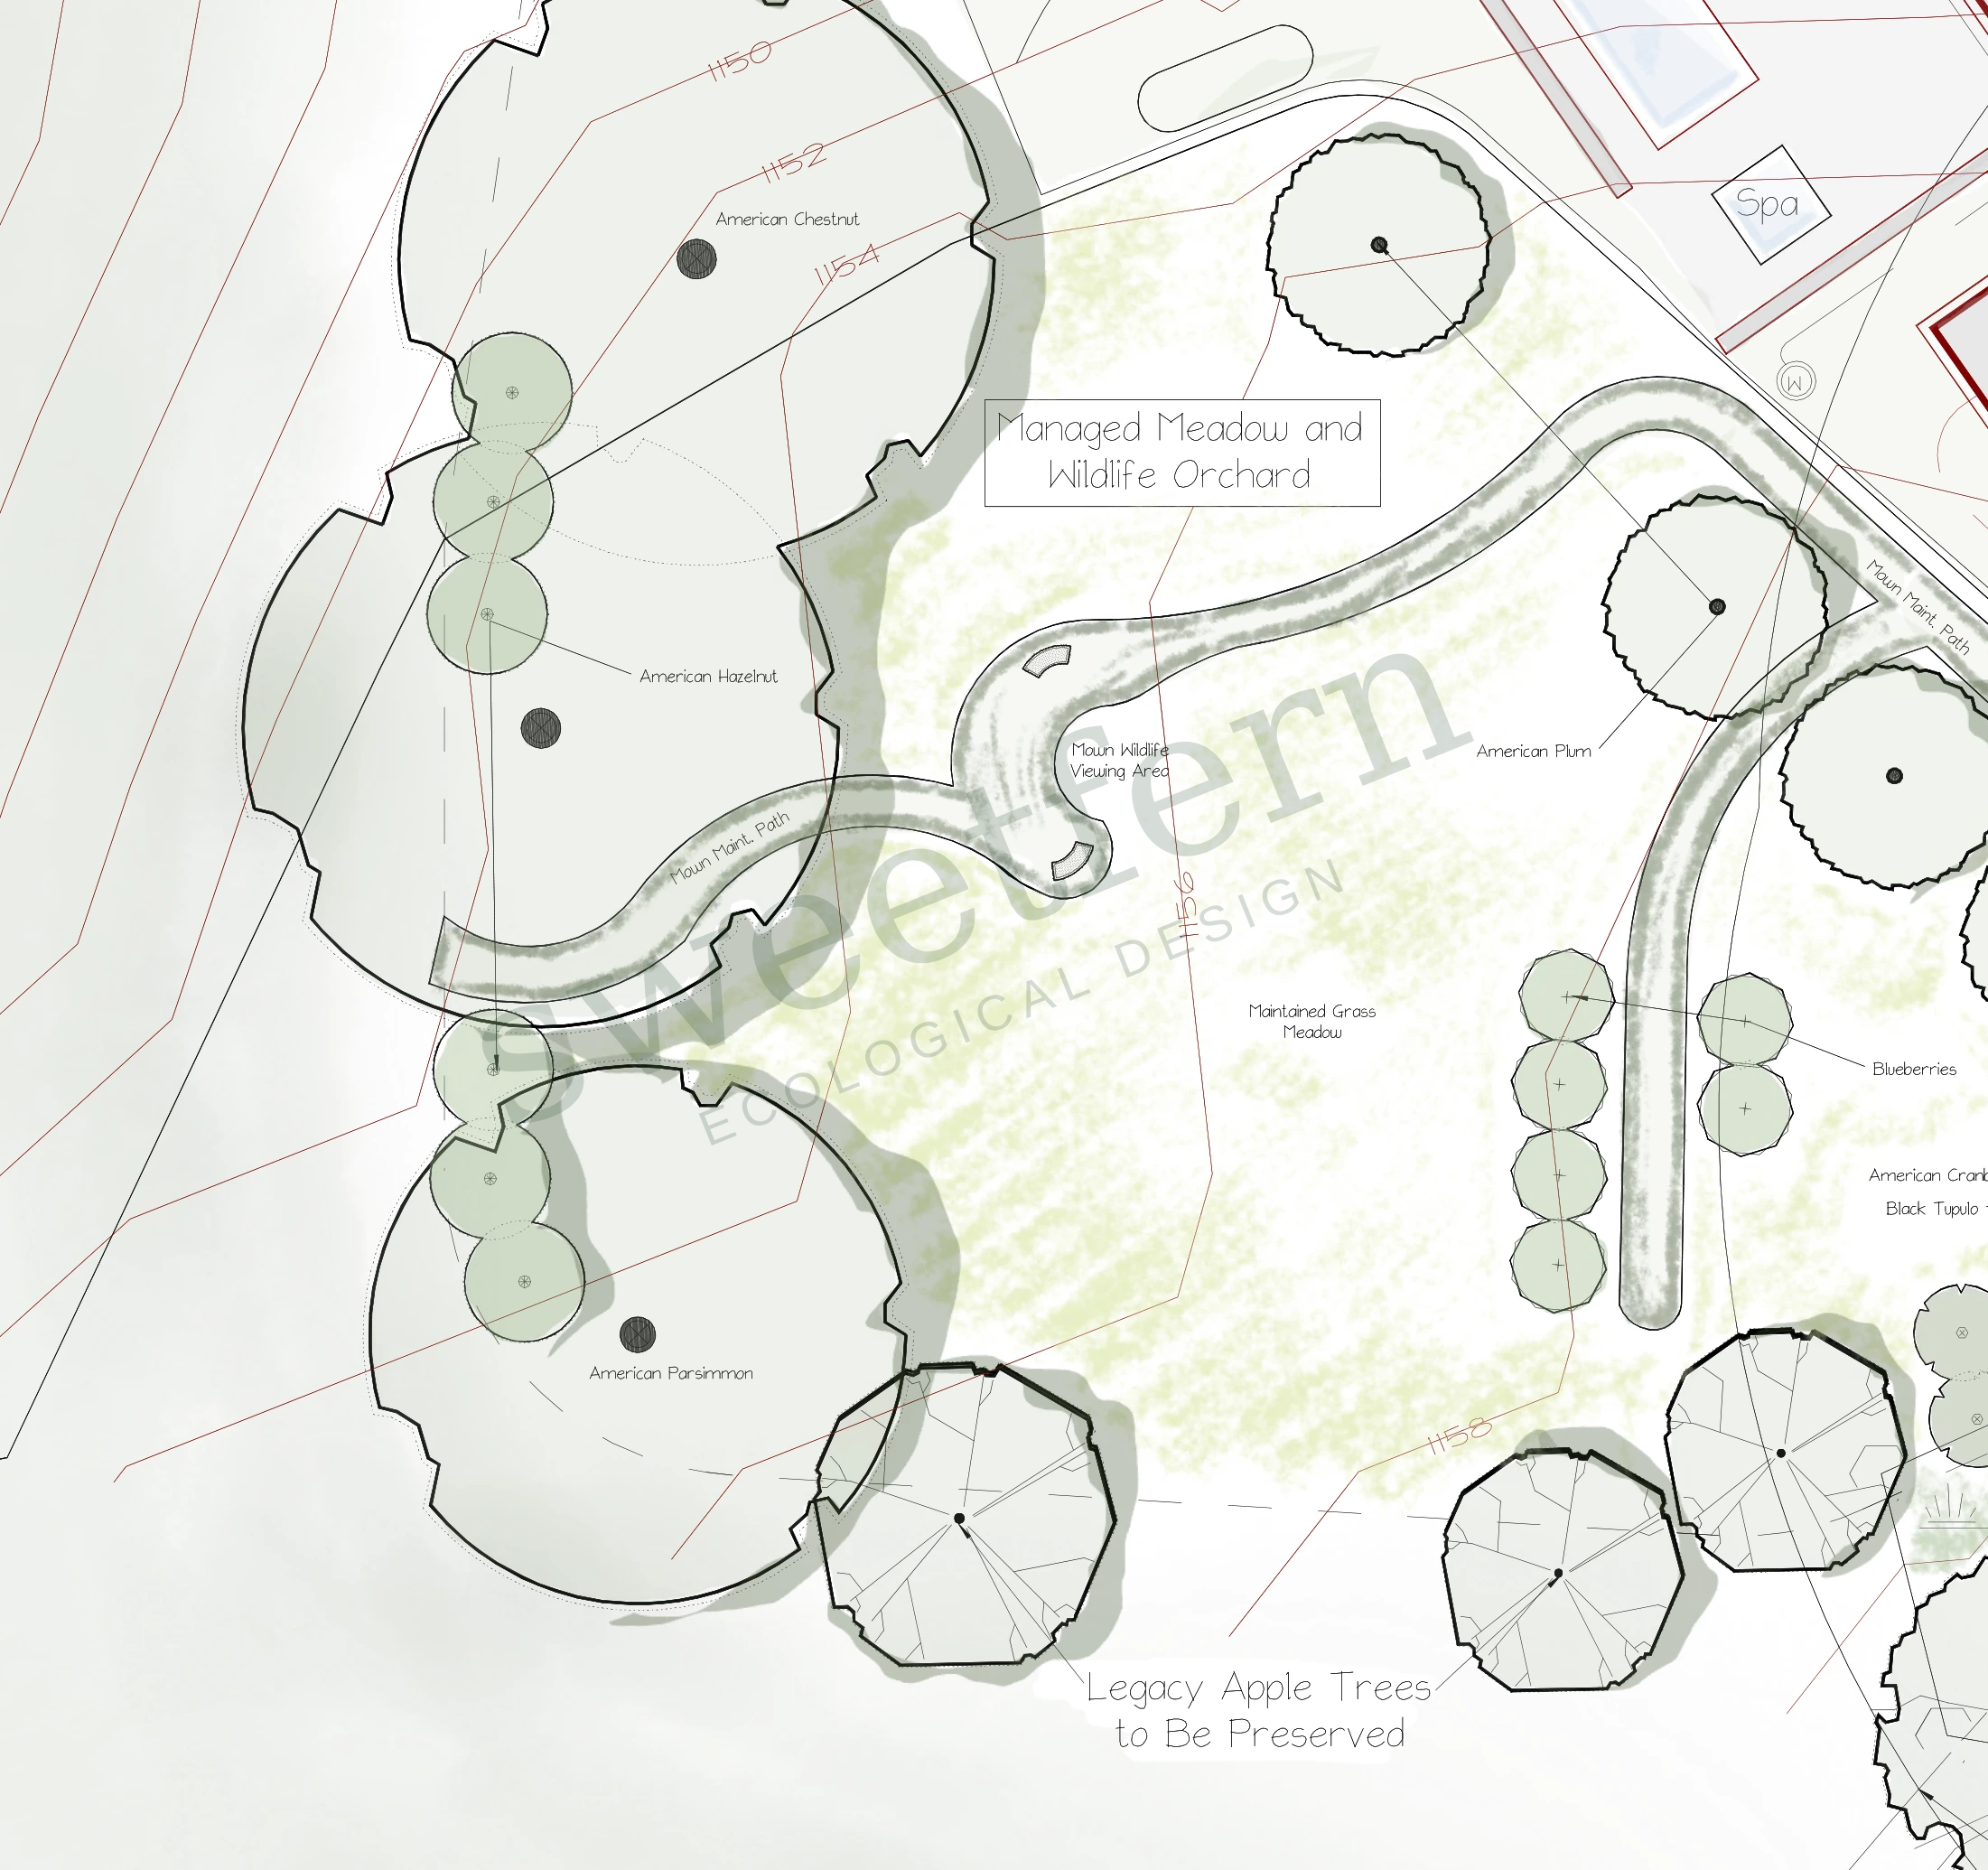
Meadow + native orchard
Managed meadow and a native orchard hold the open ground beside the home. Curving paths connect these habitats while legacy trees remain part of the landscape.
CONSERVATION PLANNING · DESIGN CONCEPT
Woodland buffers, a meadow orchard, and a wetland entry shape the landscape around a proposed home.
Explore the conceptEXPLORE THE CONCEPT / SELECT A NUMBERED AREA
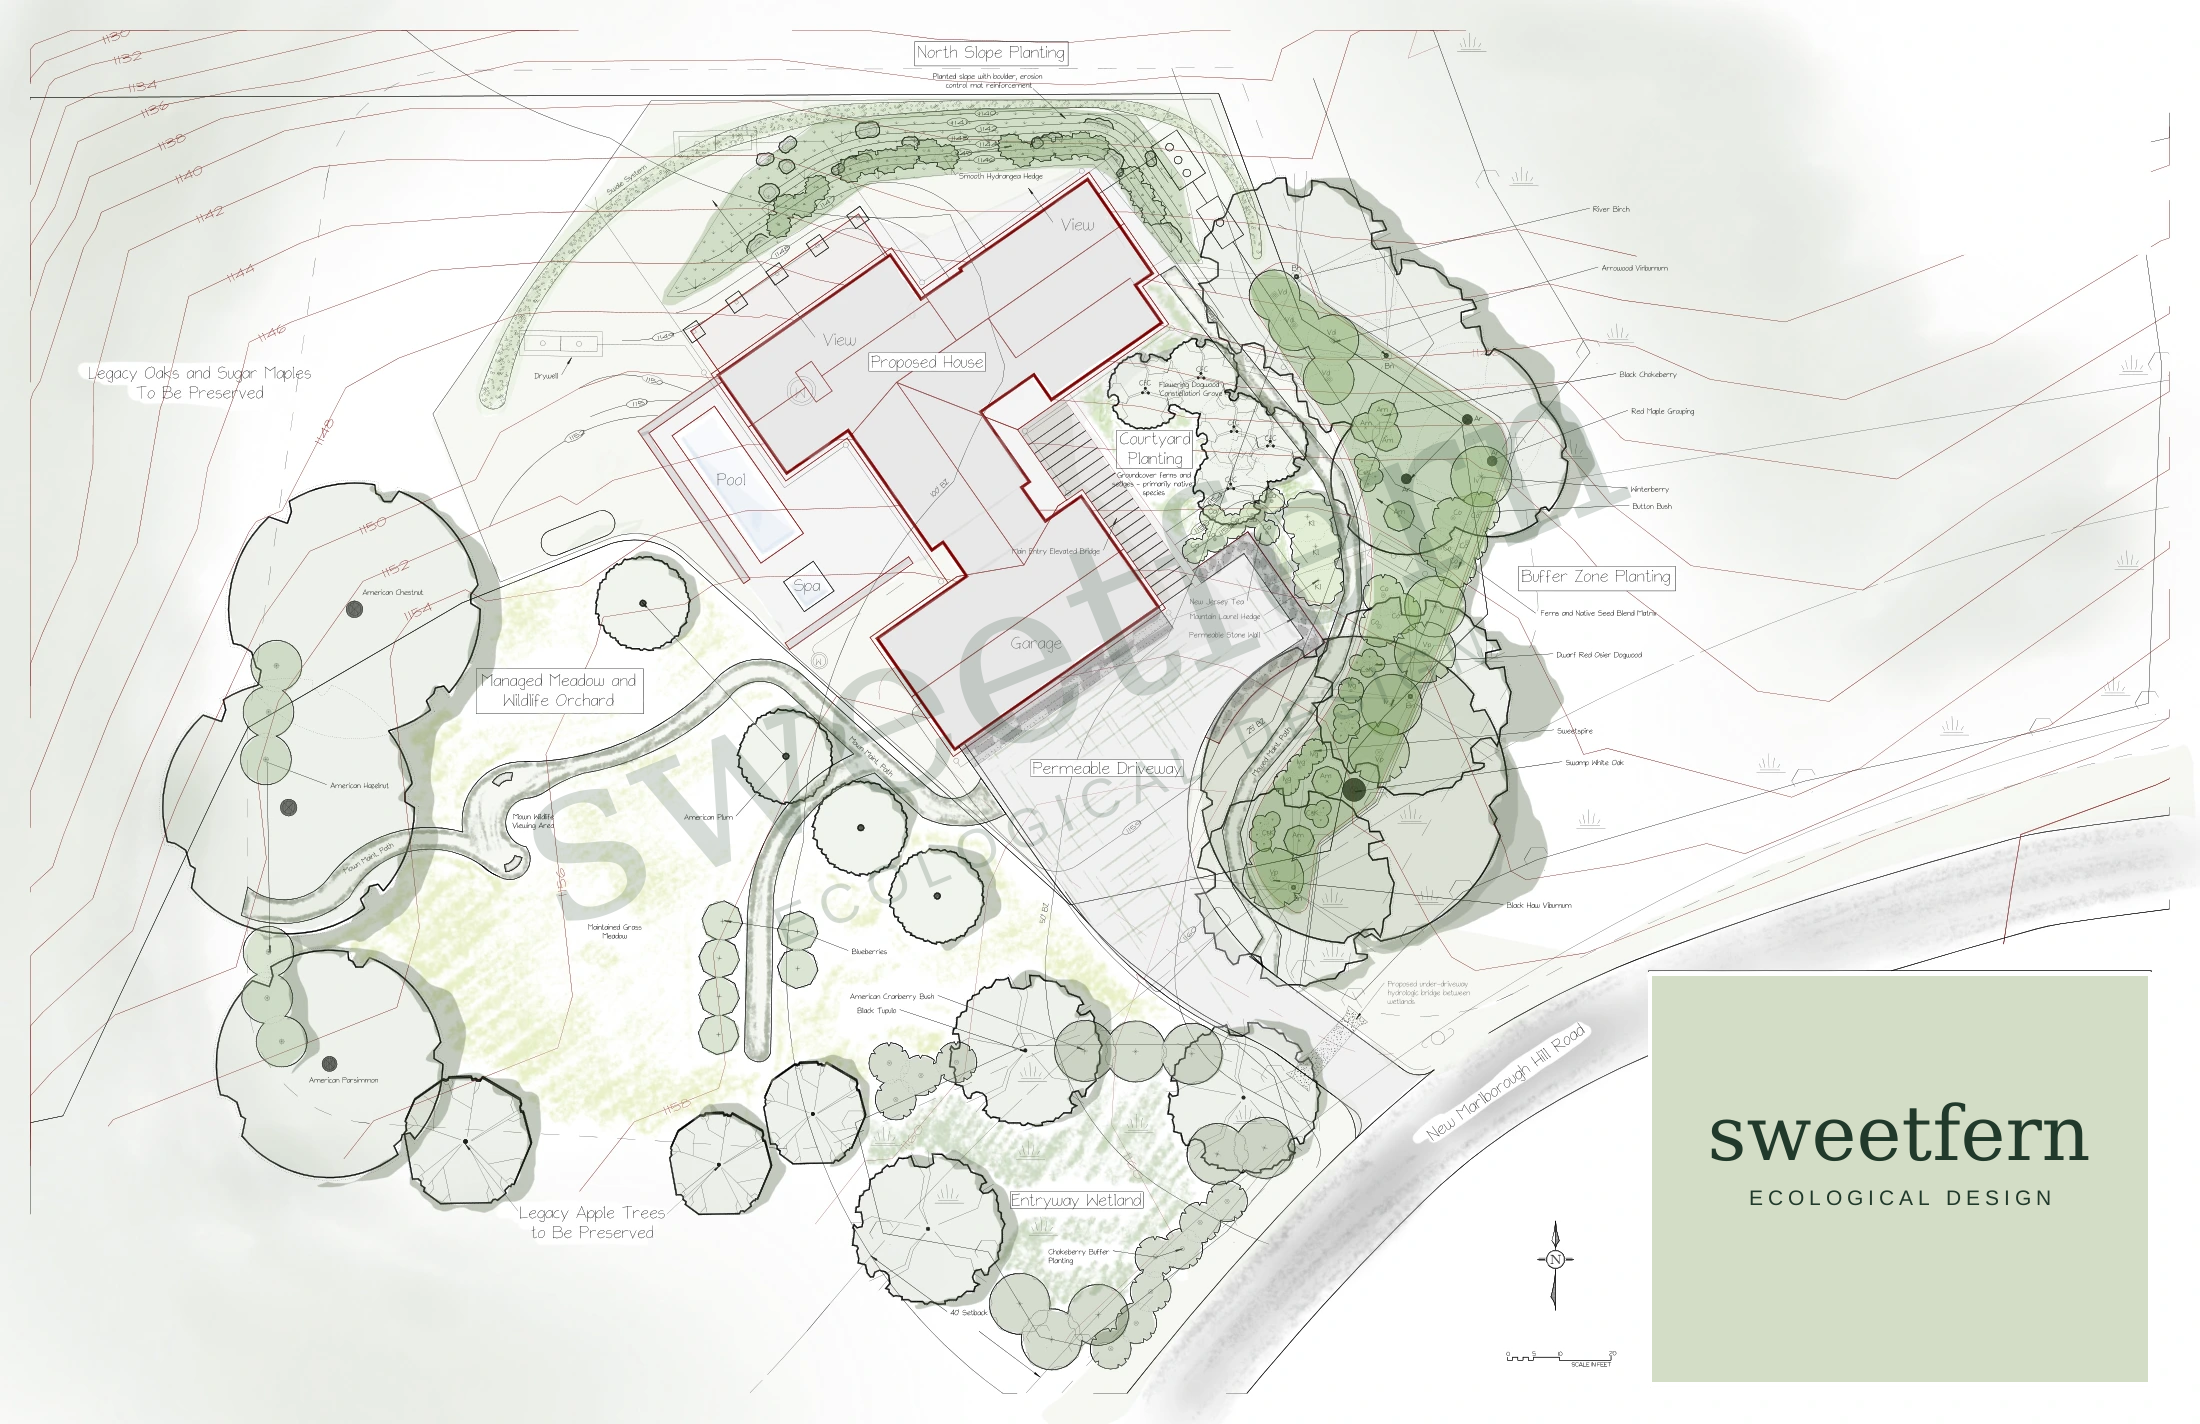
Managed meadow and a native orchard hold the open ground beside the home. Curving paths connect these habitats while legacy trees remain part of the landscape.
THE DESIGN
The plan works with the site’s contours and existing trees to bring daily use and conservation together. Open meadow, layered planting, and wet ground each have a place in the overall design.
01 / MEADOW + ORCHARD
A managed meadow and native orchard hold the open ground beside the house. Curving paths connect the planting while legacy oaks and sugar maples remain part of the landscape.
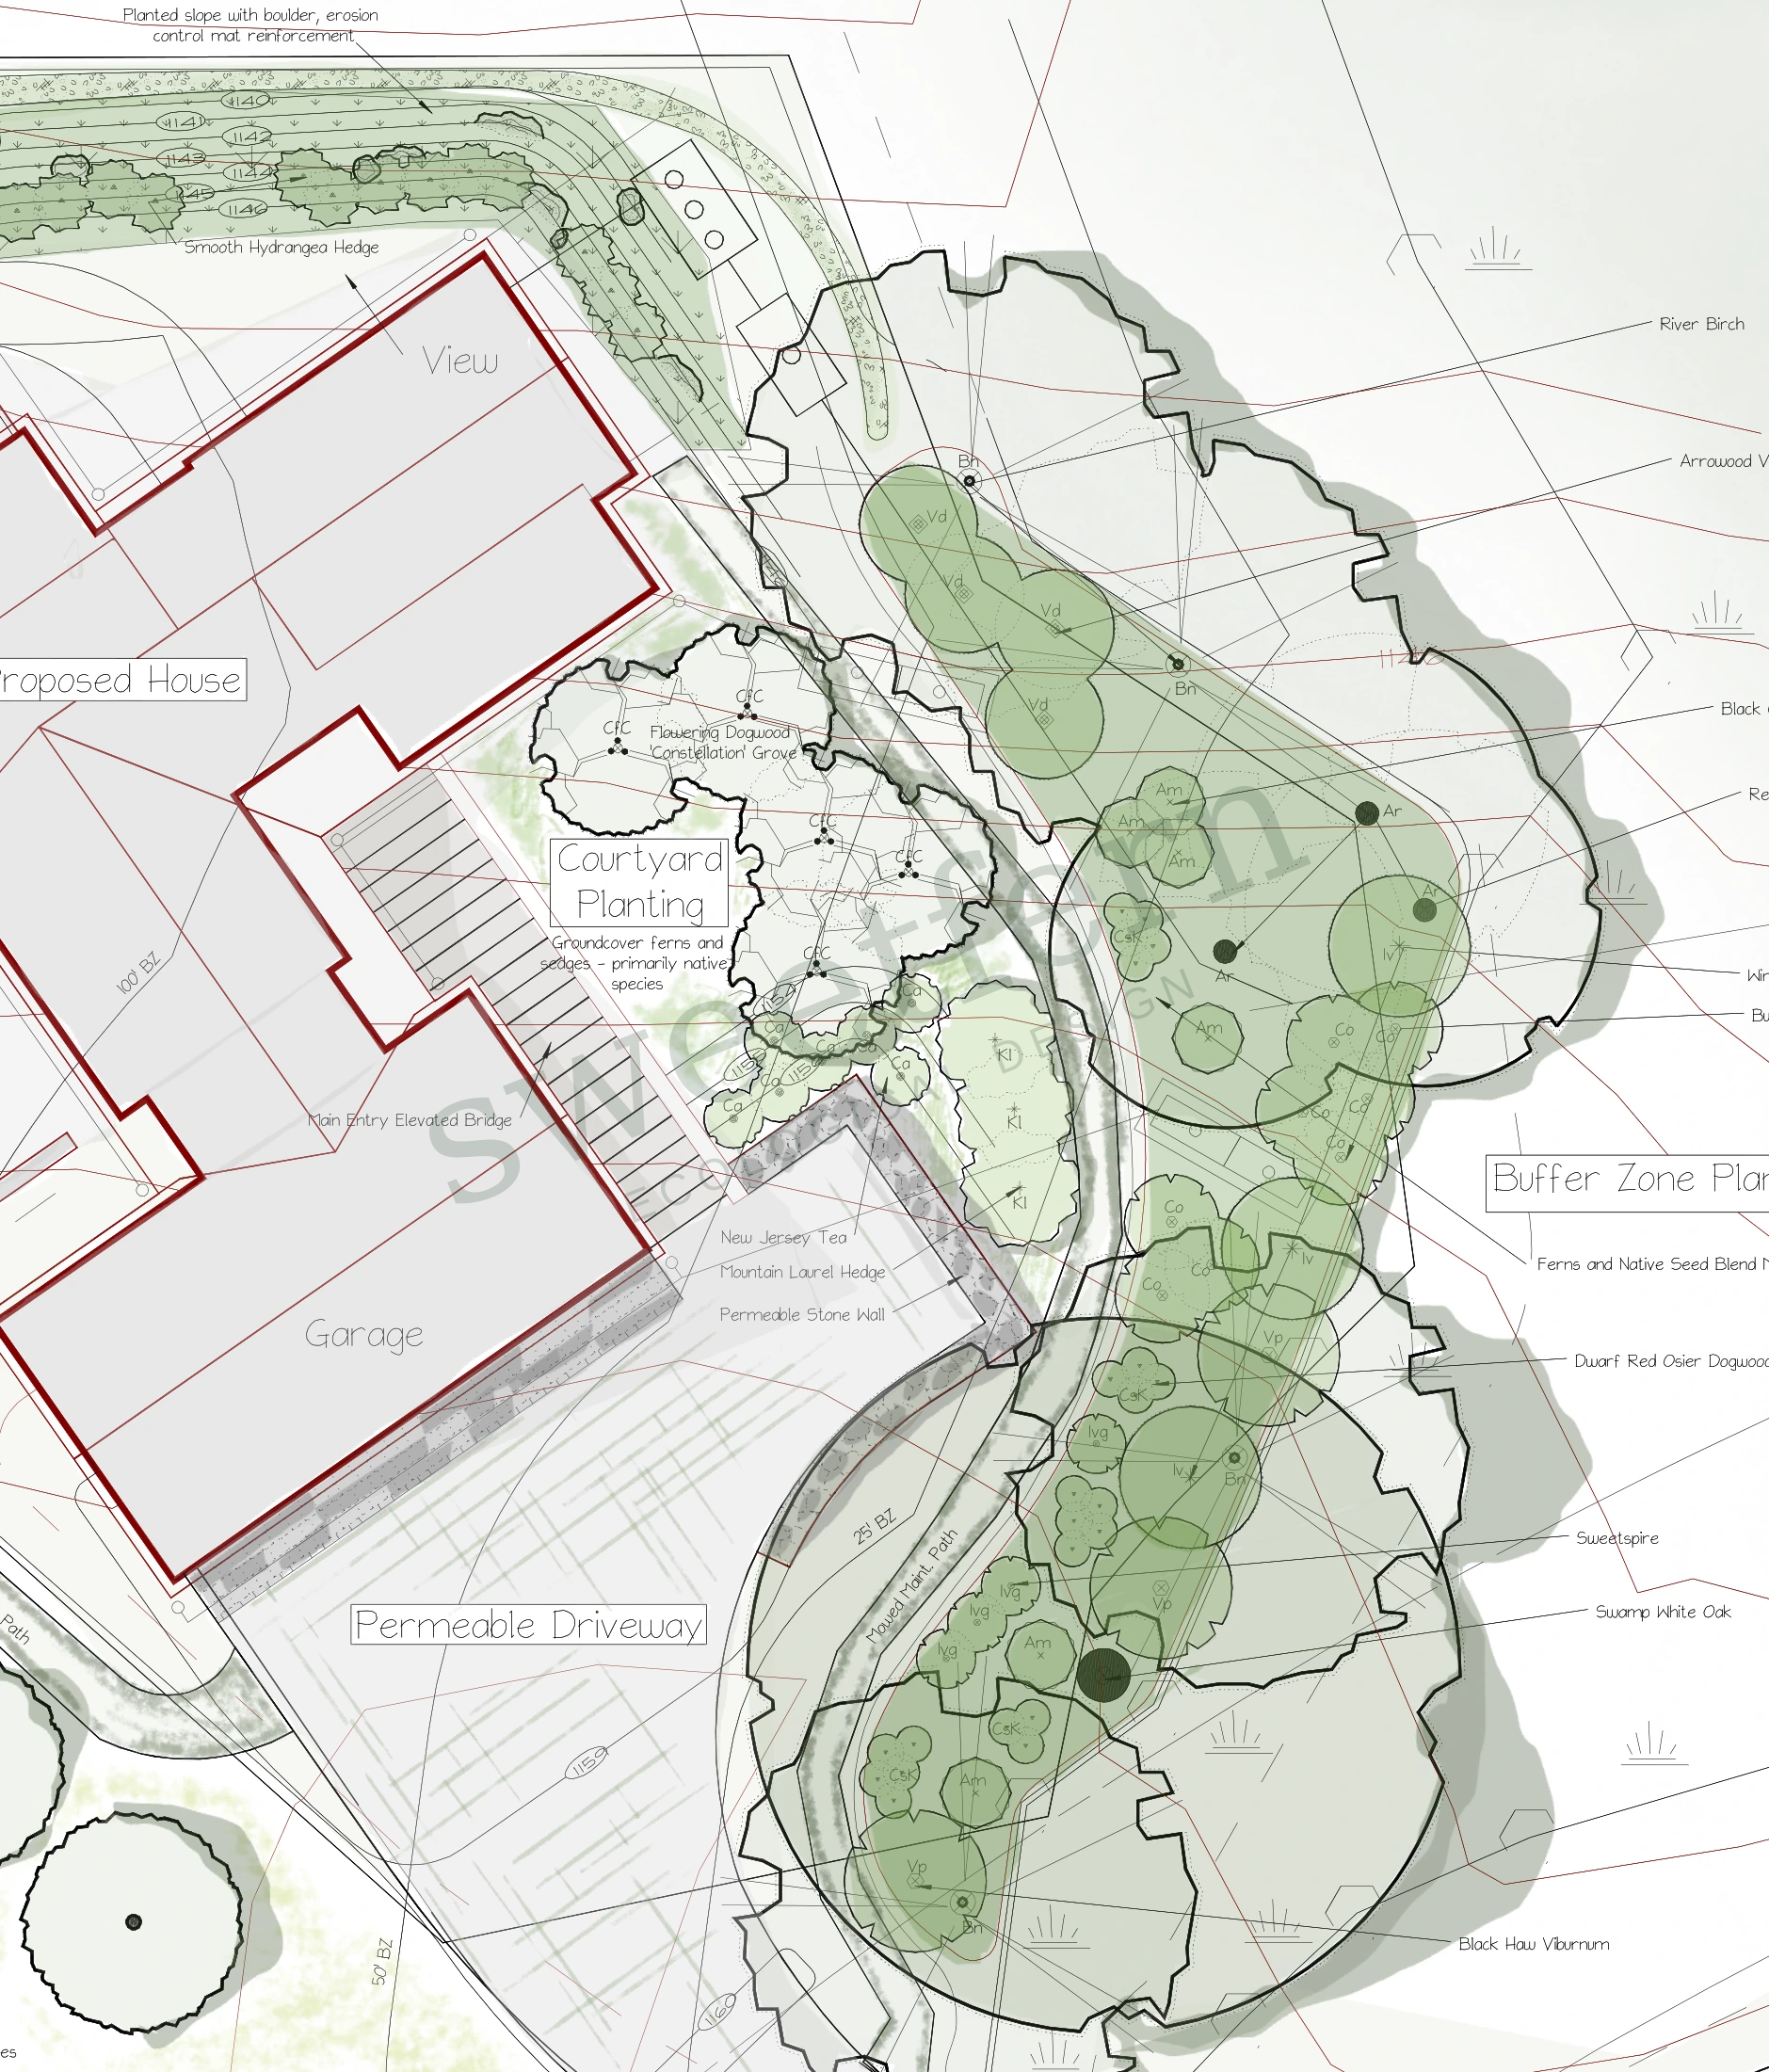
02 / WOODLAND BUFFER
A layered buffer wraps the eastern edge of the proposed house, connecting north-slope planting with the woodland below. Trees, shrubs, and groundcover bring structure to the transition.
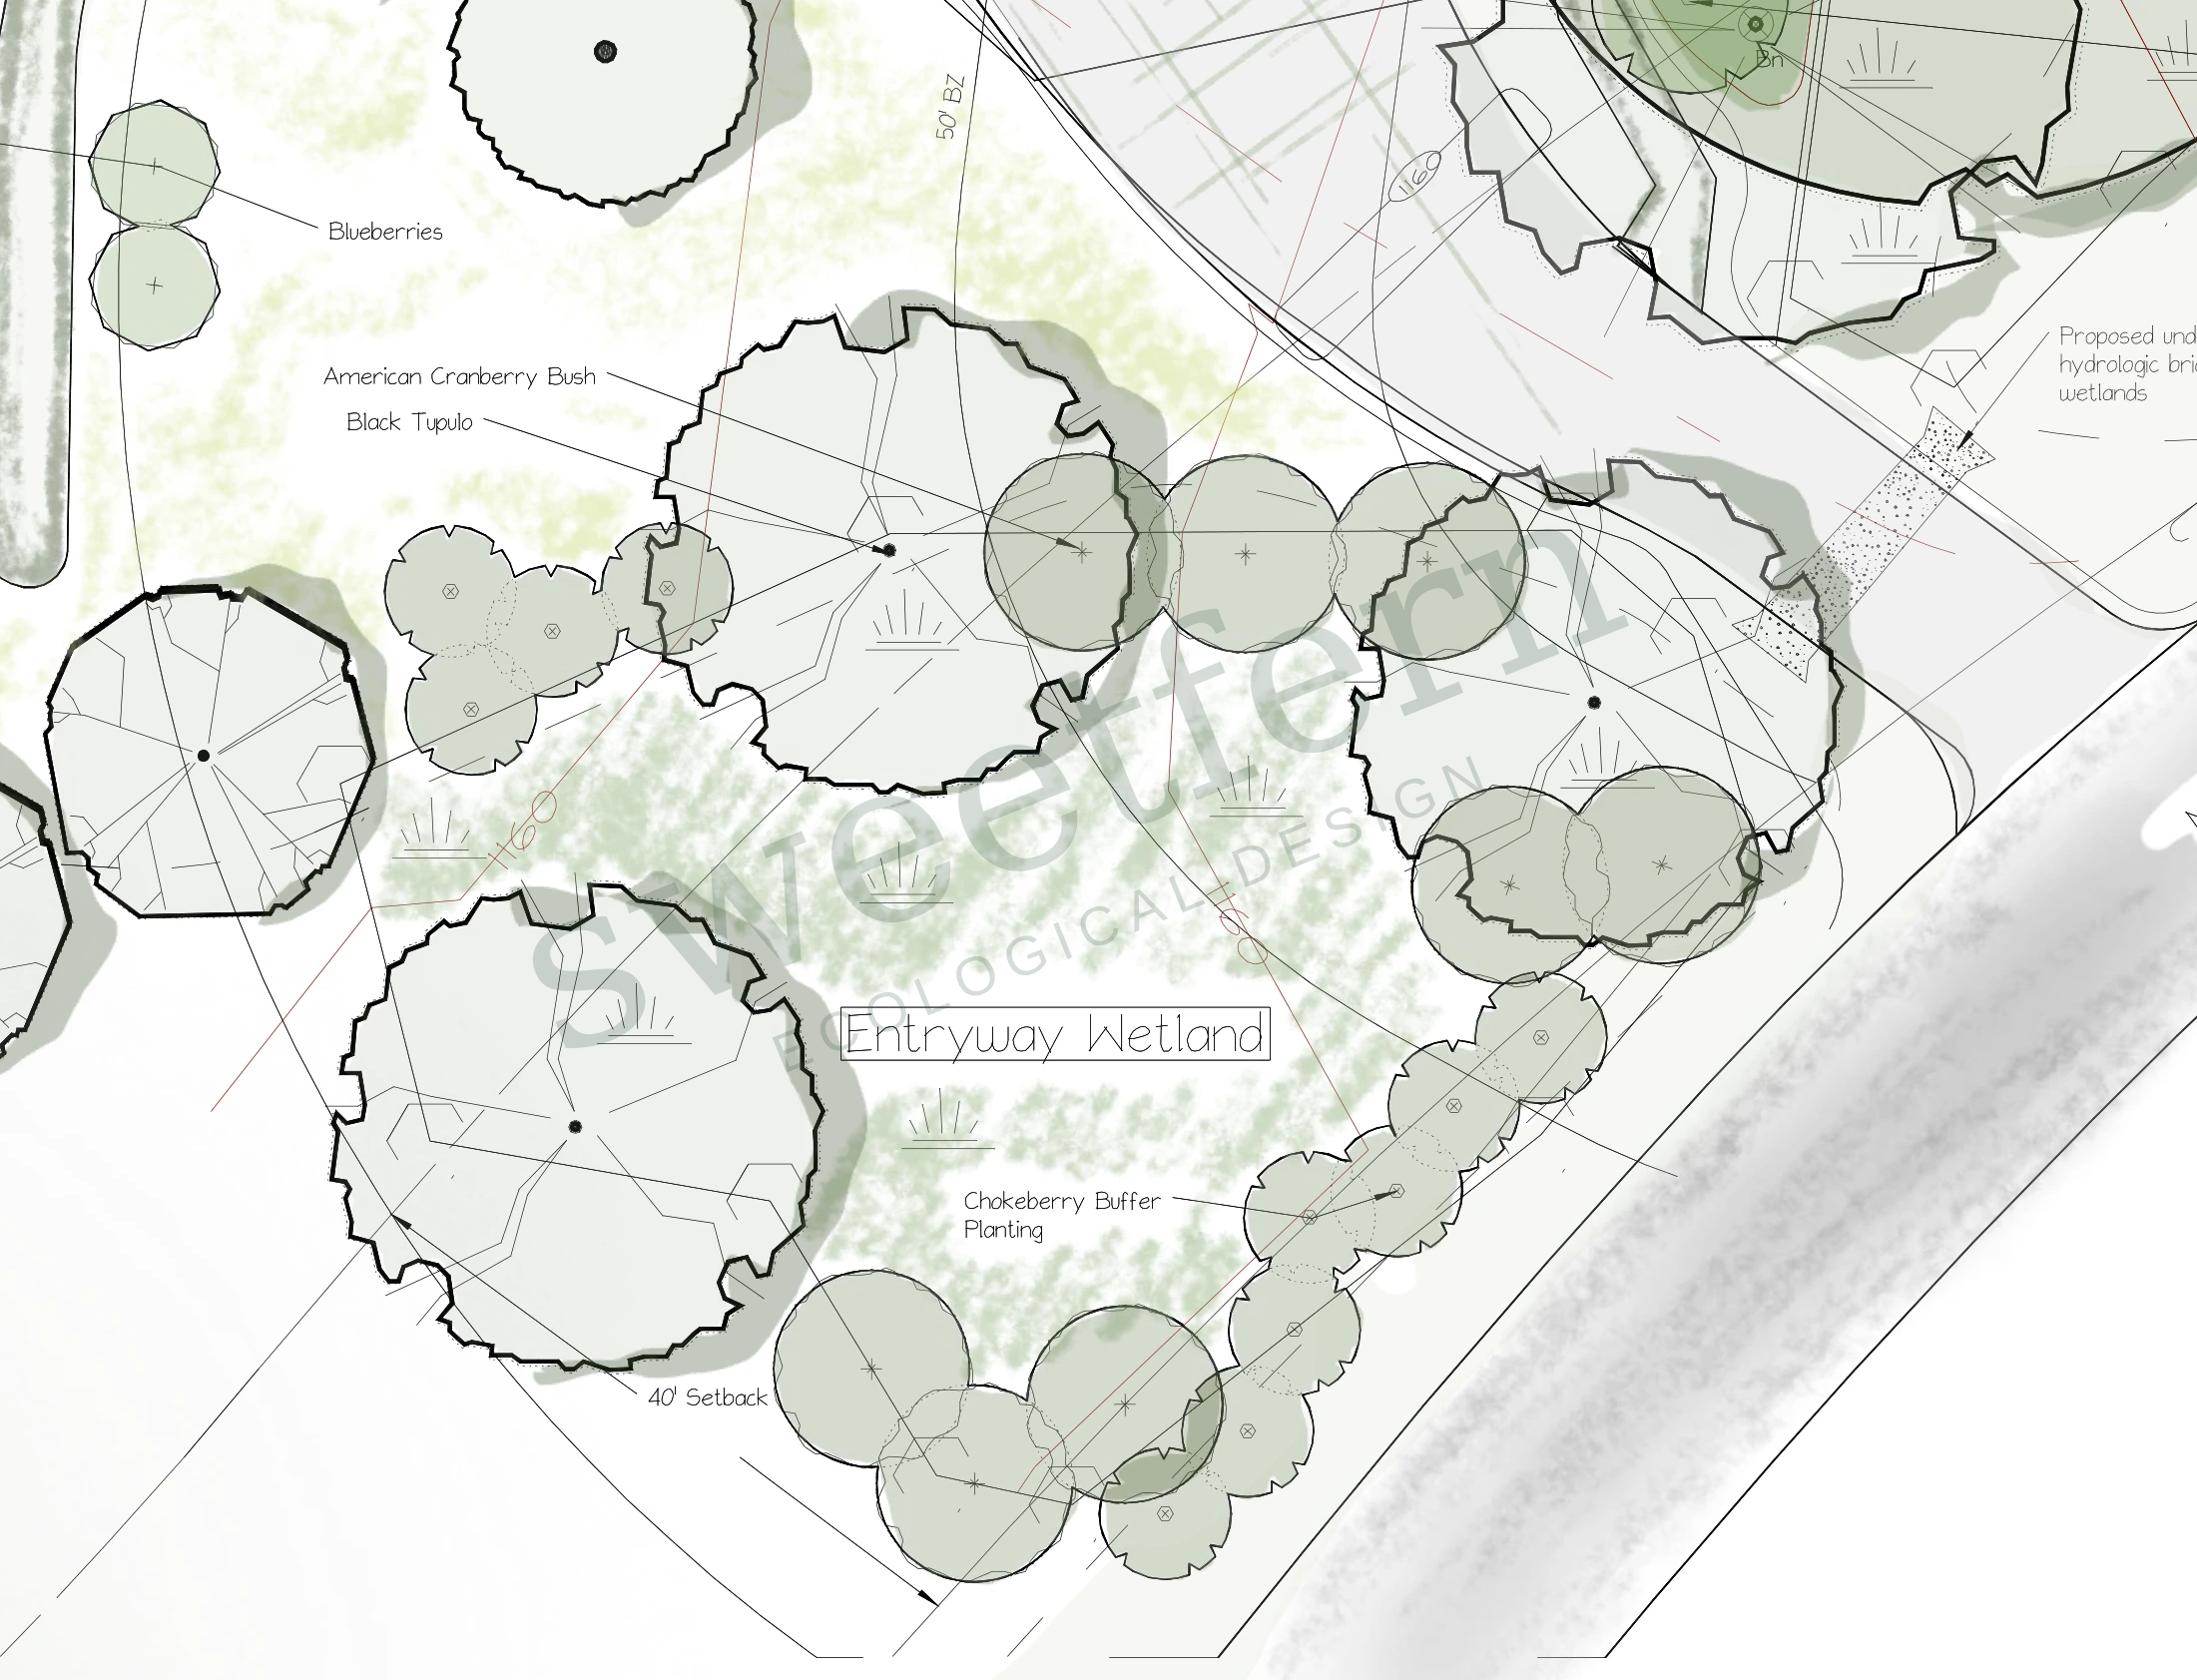
03 / ARRIVAL + WATER
The concept brings the permeable driveway, preserved trees, and entryway wetland into one arrival sequence. Planting gives the approach a softer edge and connects it to the wider conservation plan.
BEHIND THE DESIGN
The companion report develops the buffer, slope, wetland, and meadow planting palettes in more detail.