ALL PROJECTS

SANDPLAIN MEADOW OASIS / RESIDENTIAL LANDSCAPE

Sandplain Meadow Oasis

A home landscape for shade, play, food, and a lifetime of everyday use.

Explore the landscape
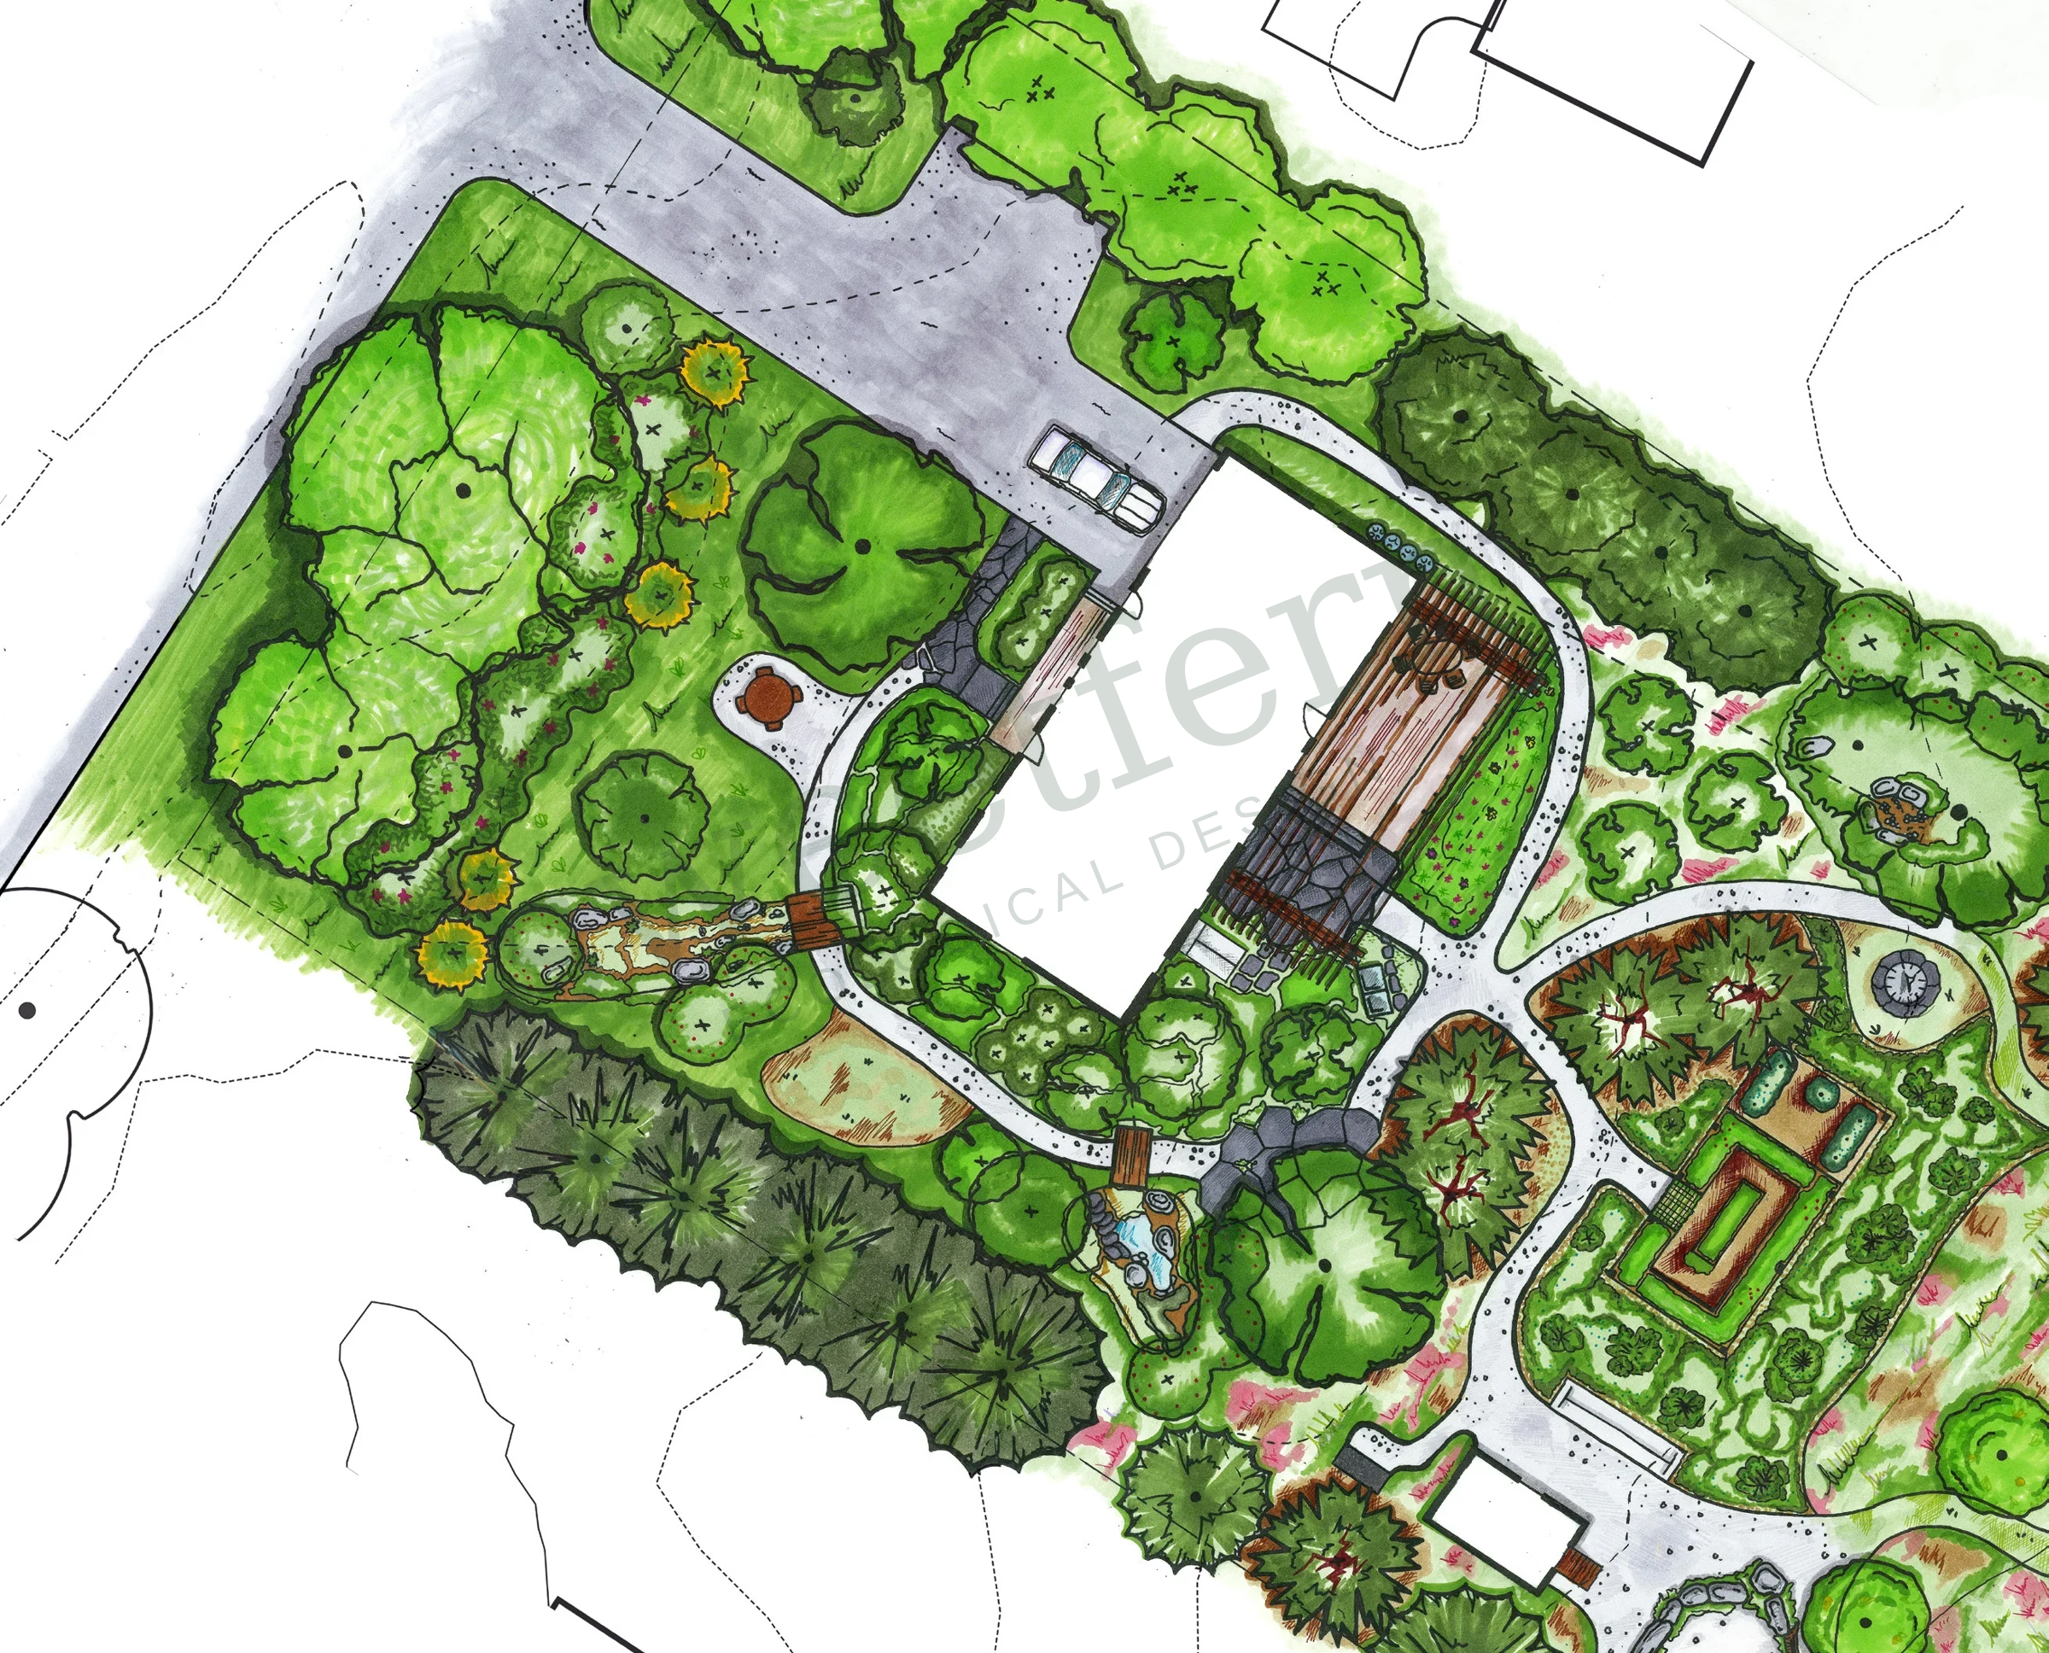
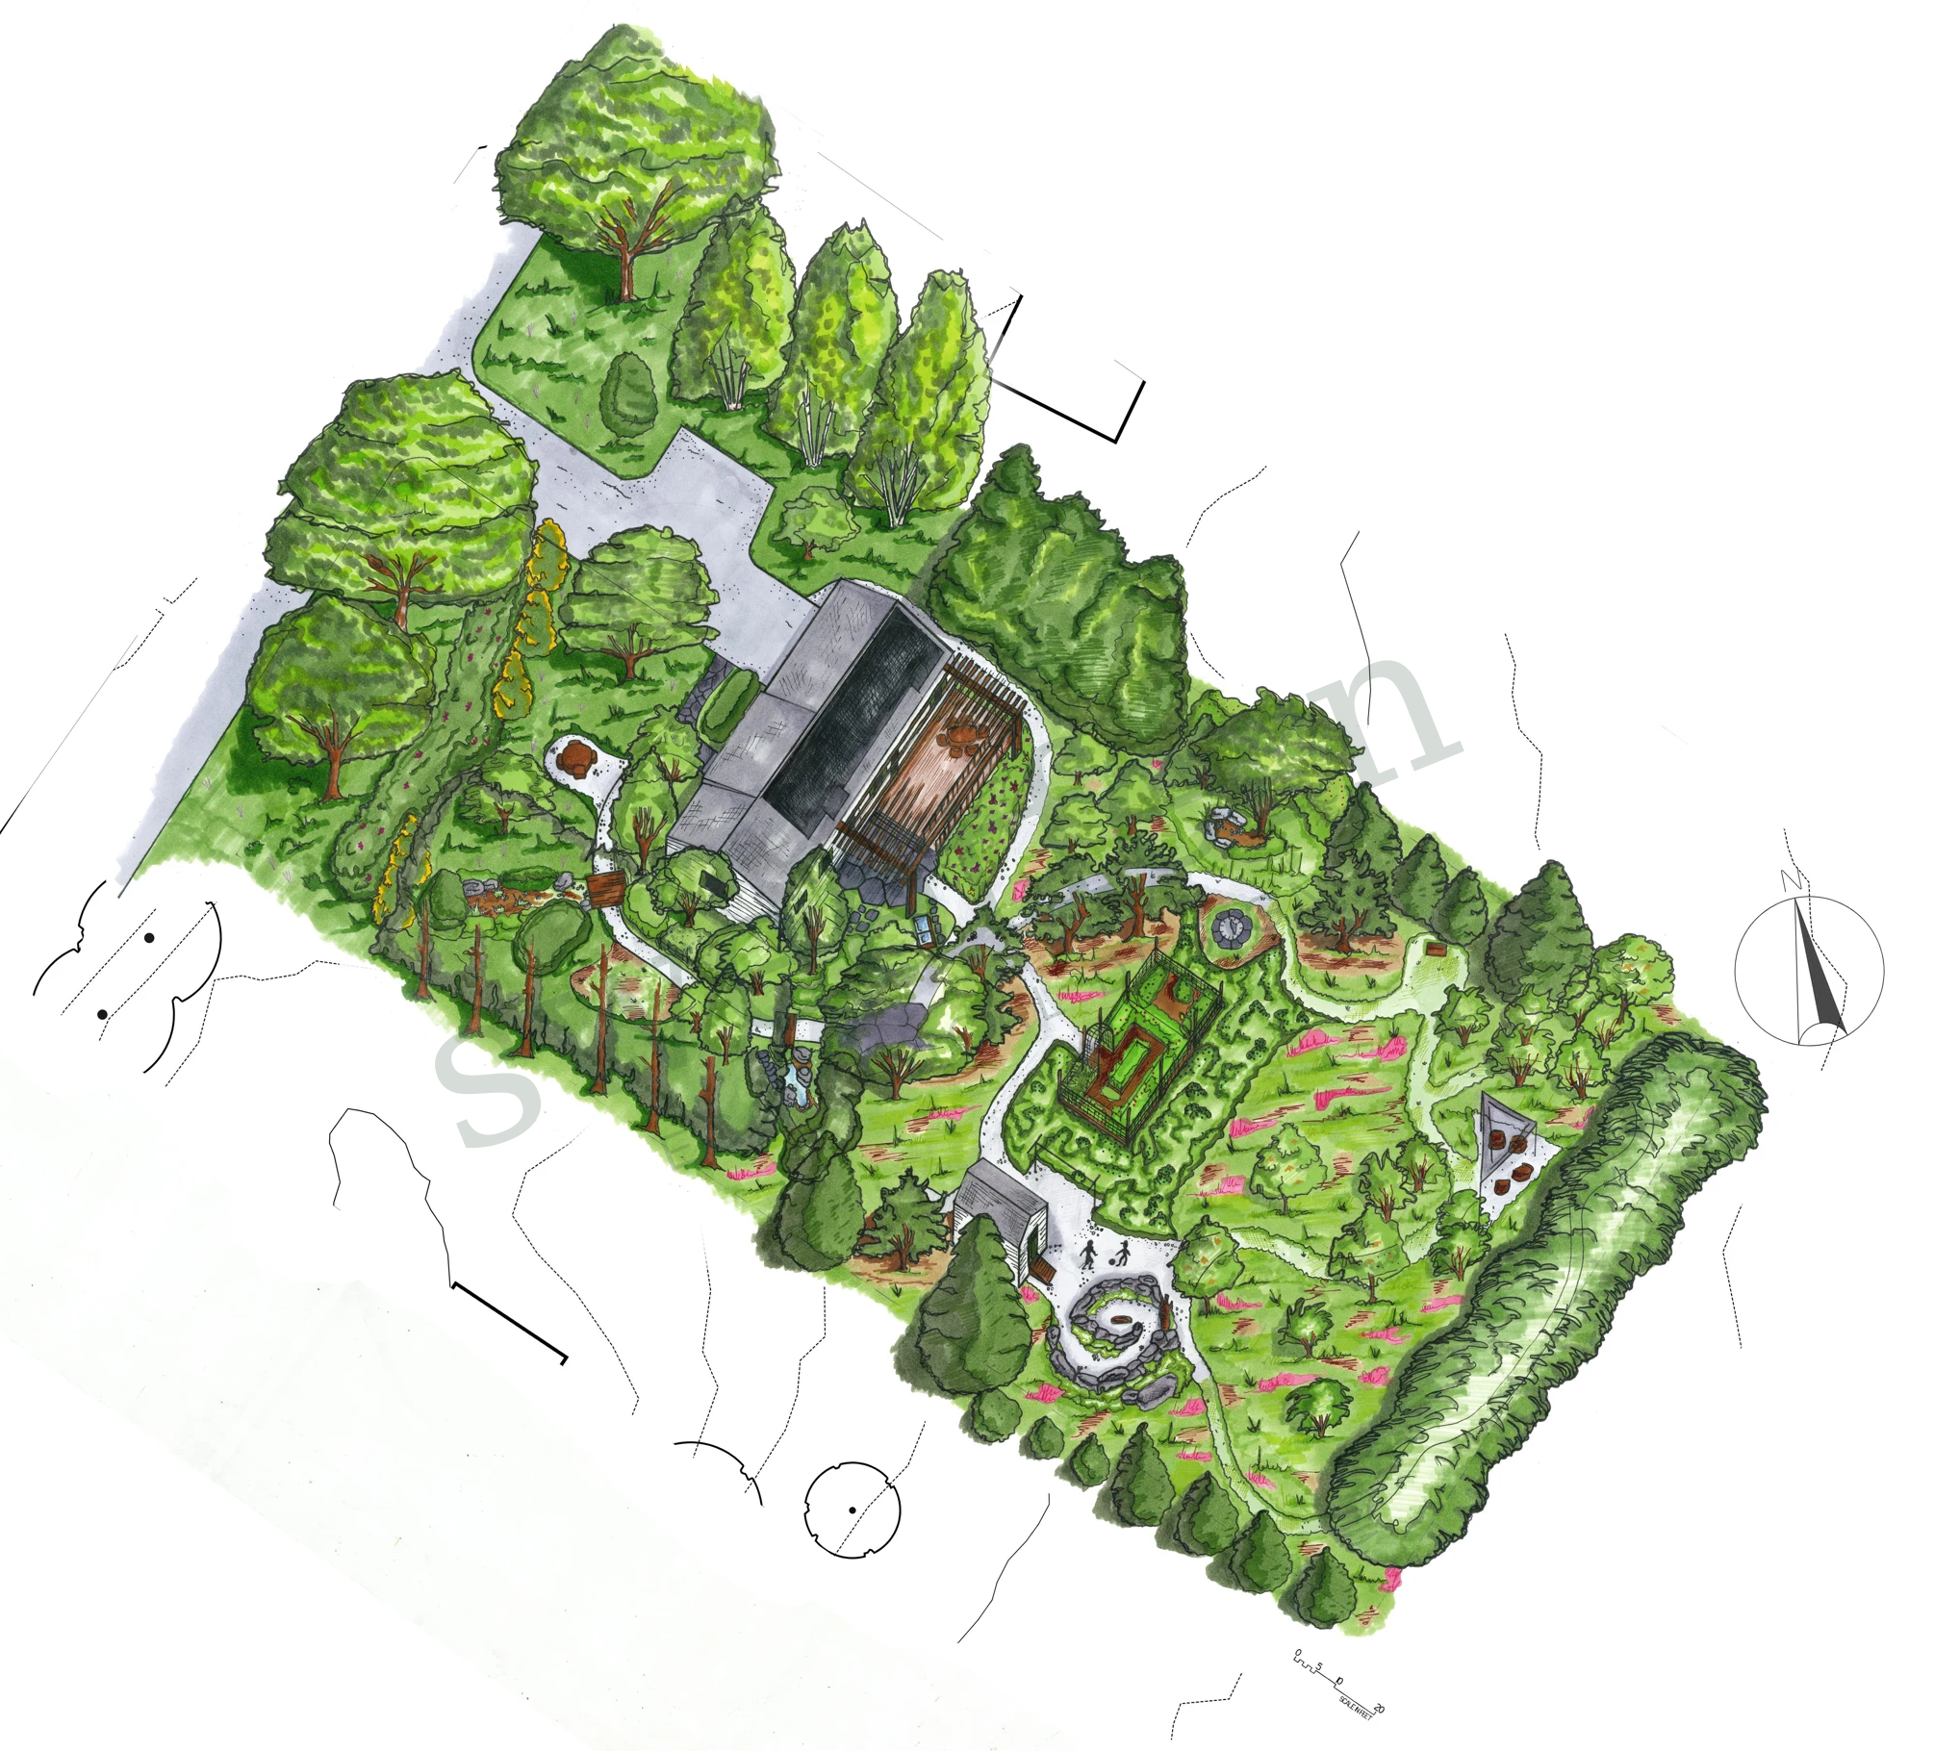
Illustrated Sandplain Meadow Oasis landscape with interconnected gardens, paths, and meadow

01 / THE BRIEF

Make room for a fuller outdoor life.

An ecological landscape plan for a 0.95-acre residence in Southampton brings together aging in place, family gatherings, gardening, natural play, and lower-maintenance stewardship. Analysis of circulation, soils, drainage, vegetation, sun, groundwater, and regional habitat shaped a long-term framework for everyday life outdoors.

The excessively drained Windsor sandy soils, location over the Barnes Aquifer, and proximity to MESA Priority Habitat grounded the design in regional ecology. Sandplain meadow and pitch pine–scrub oak communities connect the garden with the character of its larger landscape.

The plan integrates rain gardens, rainwater harvesting, native screening, food-producing plants, shaded gathering areas, an expanded deck, accessible paths, and wildlife observation. Plant palettes respond to hydrology, soils, light, habitat function, seasonal character, and long-term care.
  • Residential design
  • Site analysis
  • Meadows
  • Age-in-place
0.95
acre residential property
5.4
average soil pH recorded
6
distinct planting palettes
2025
landscape design
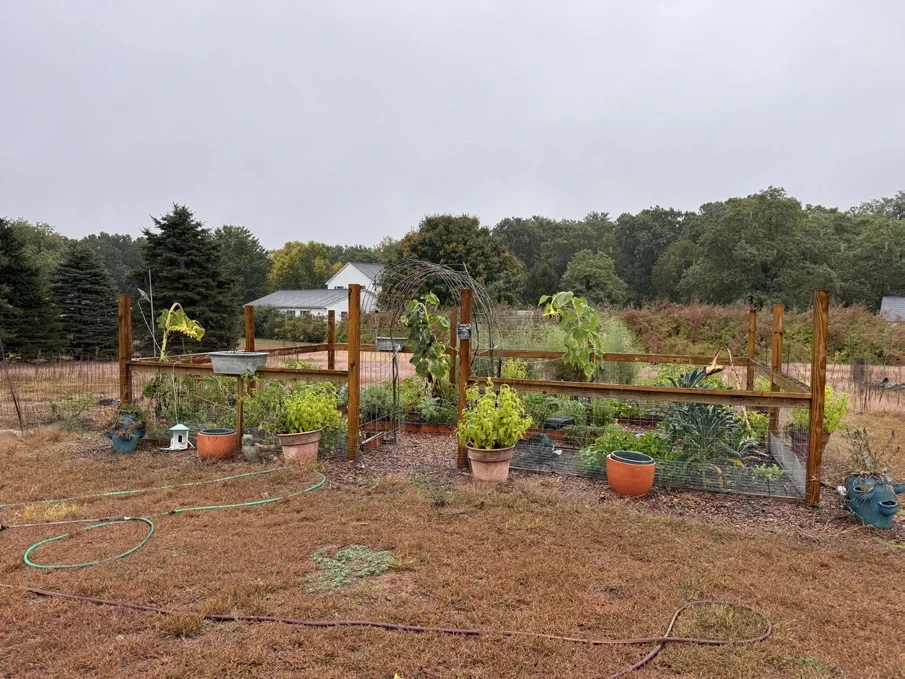
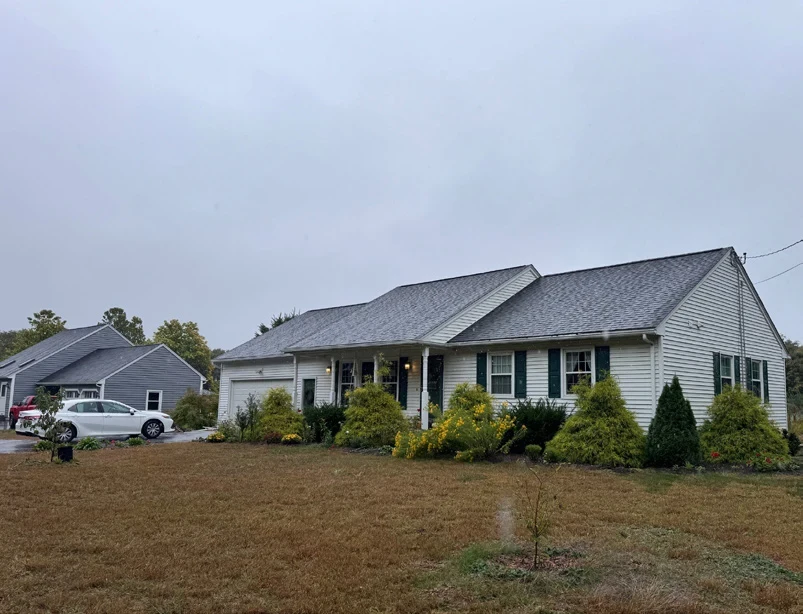
Existing home — single-level living and a home to age in place.
The existing vegetable garden
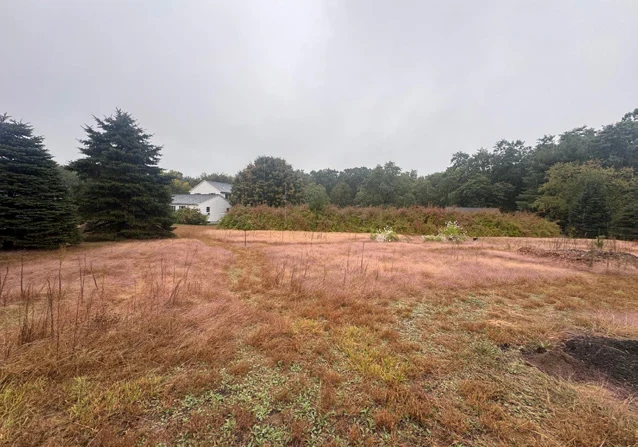
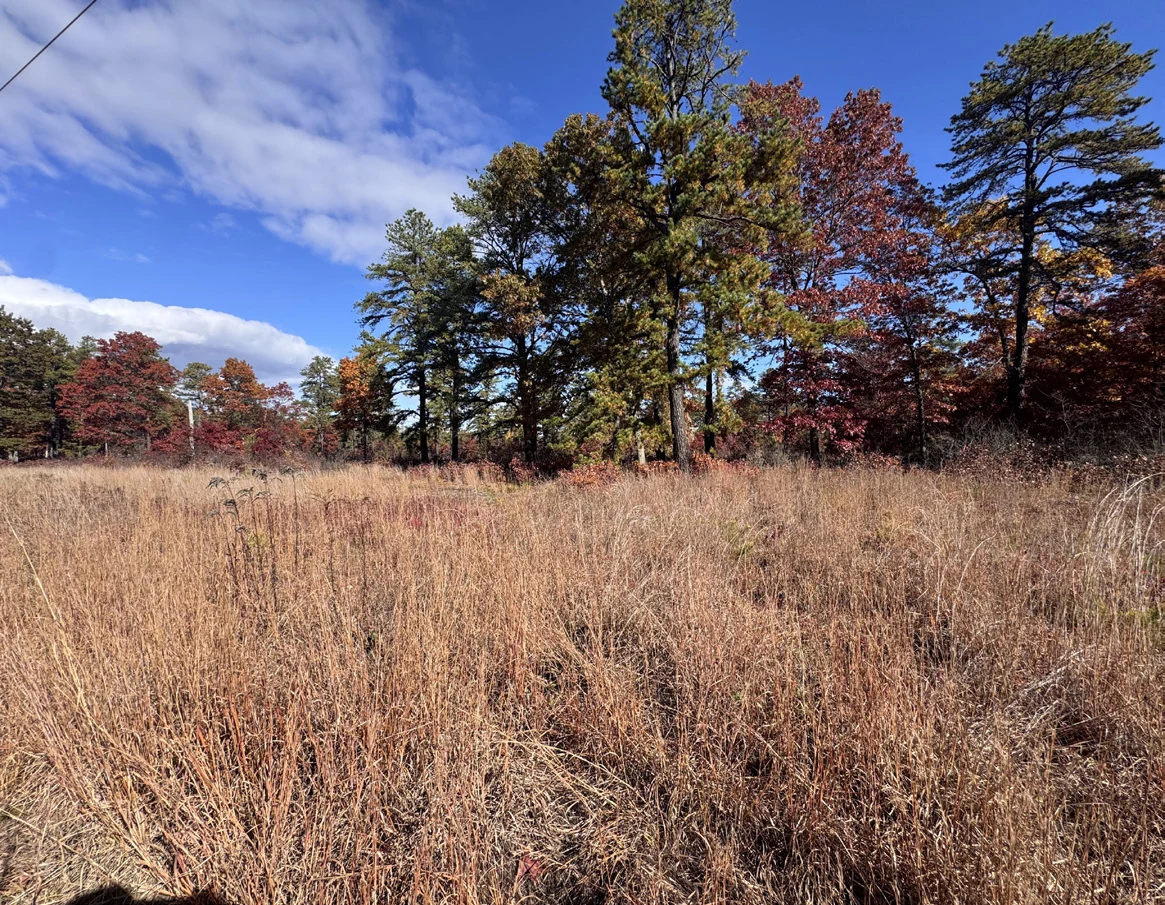
Meadow beginnings
Meadow beginnings

02 / READ THE LAND

The site sets the terms.

Move through the analysis to see how existing conditions become design decisions.

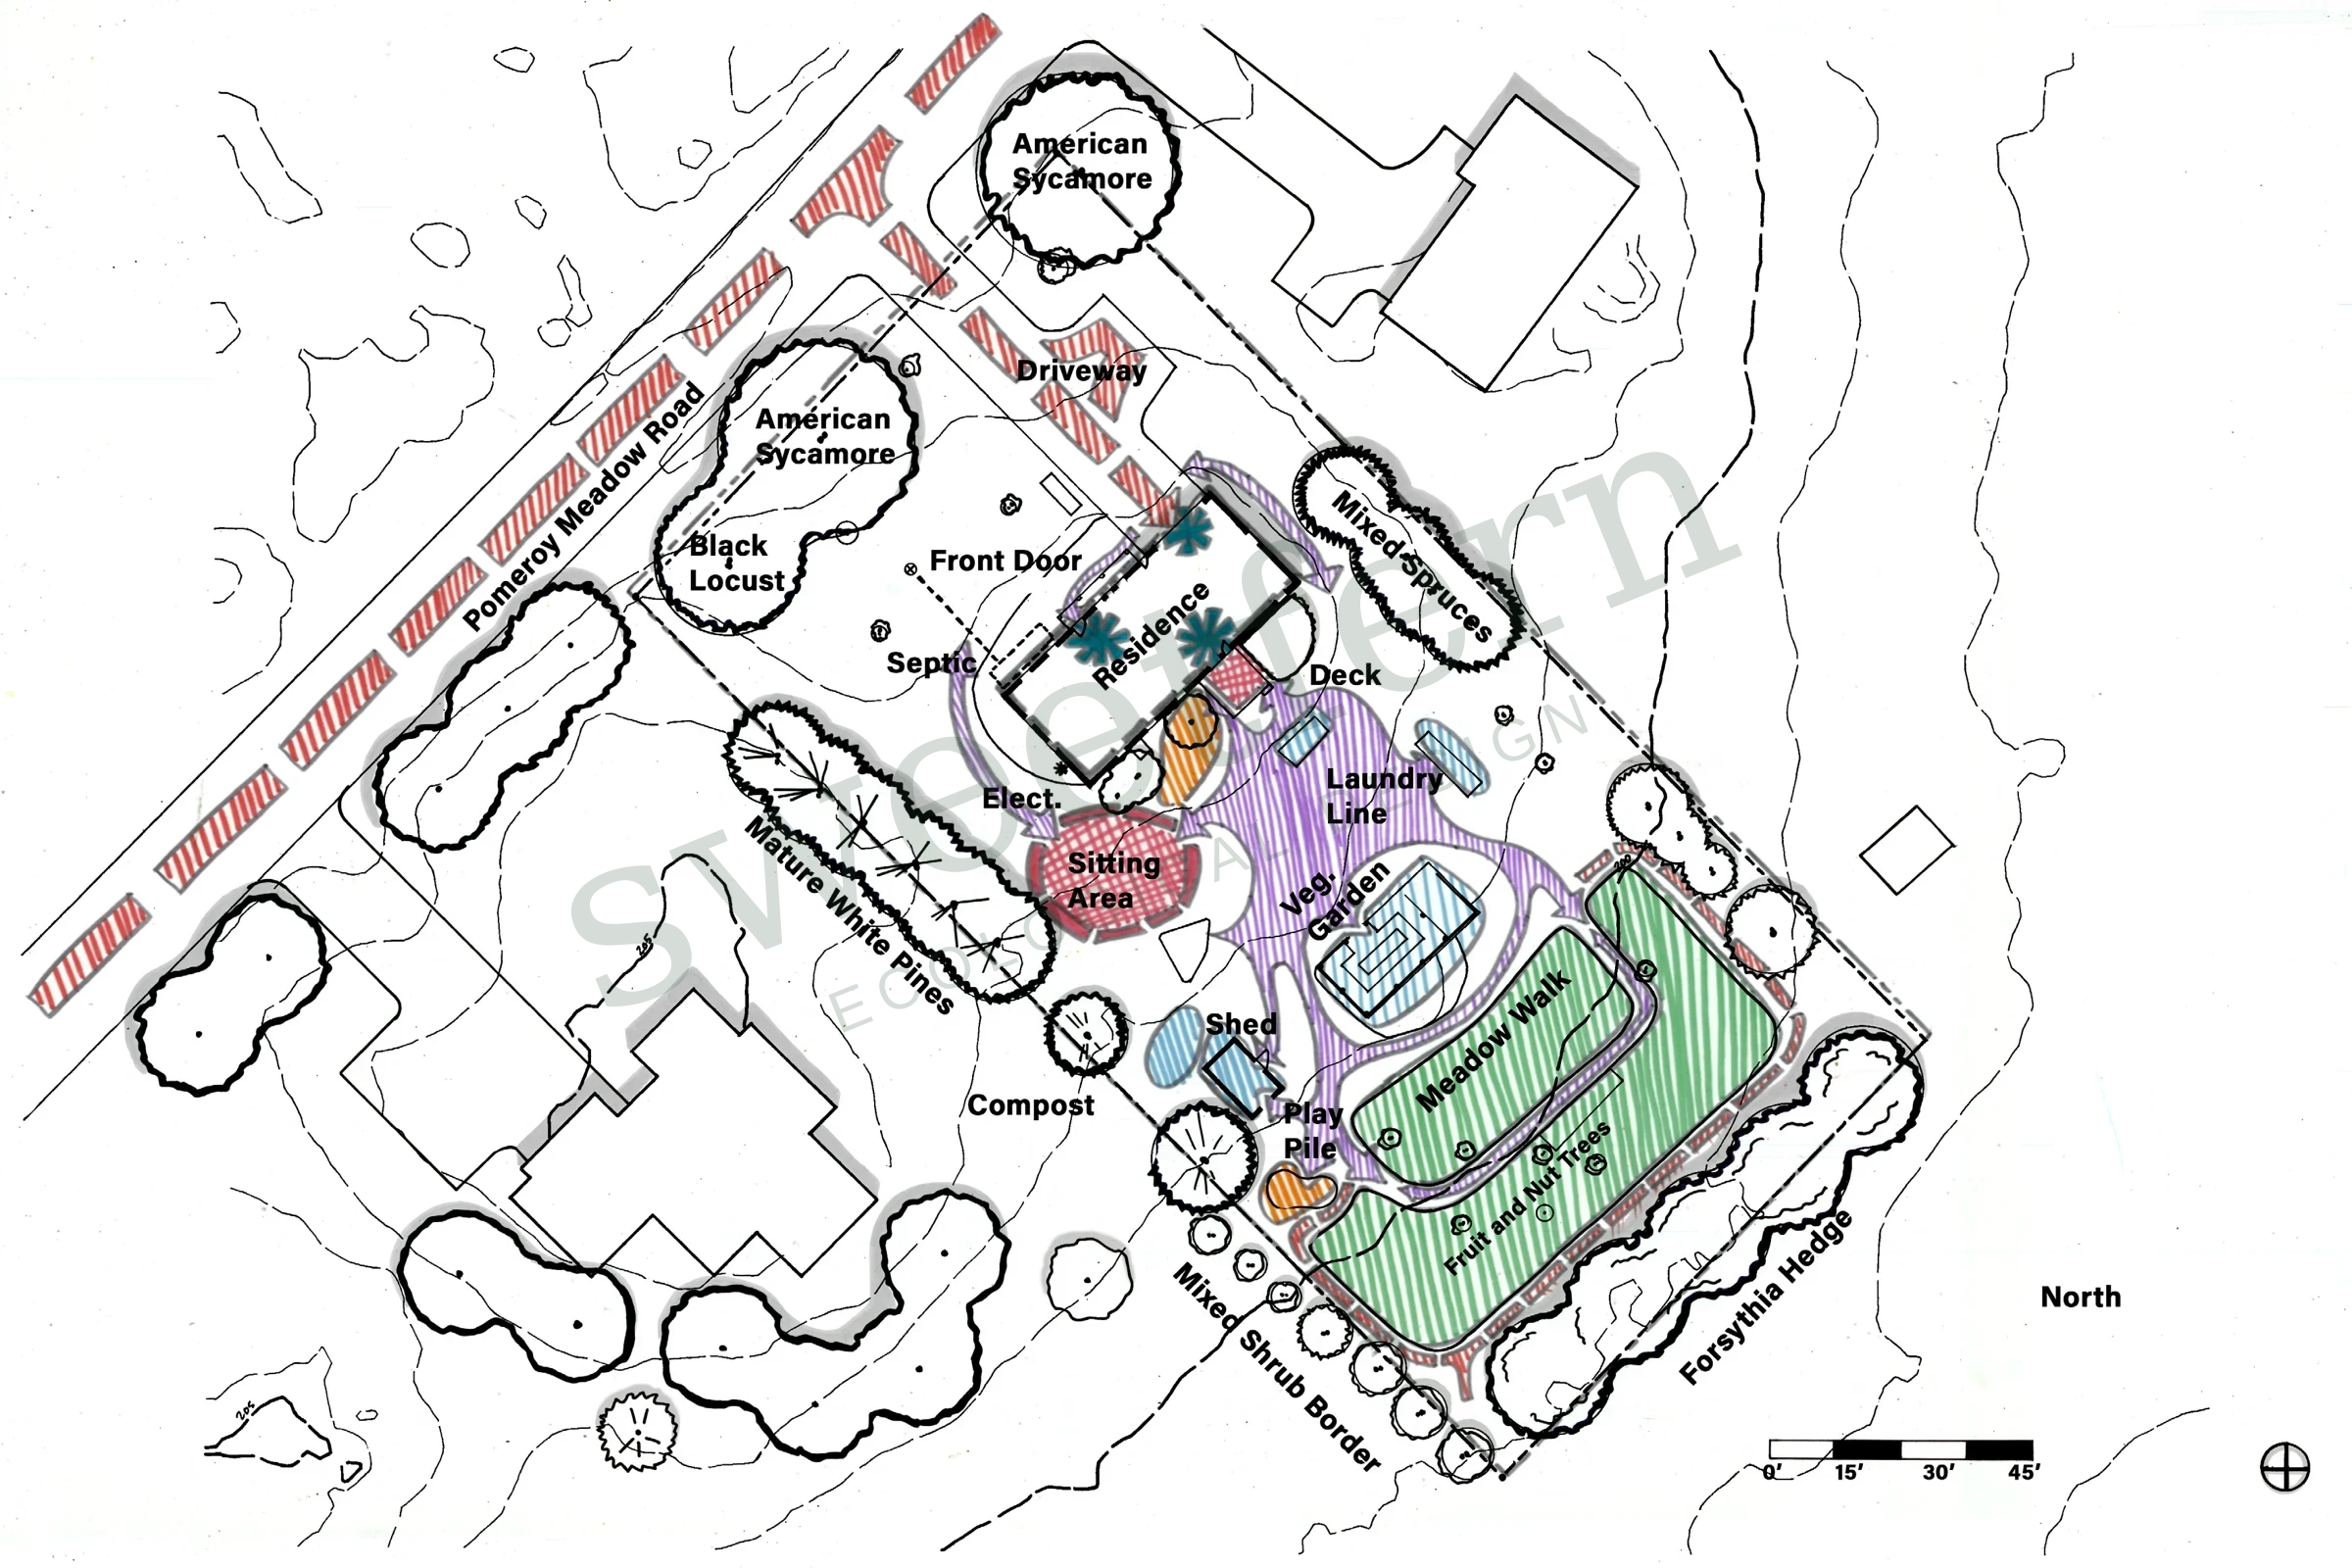
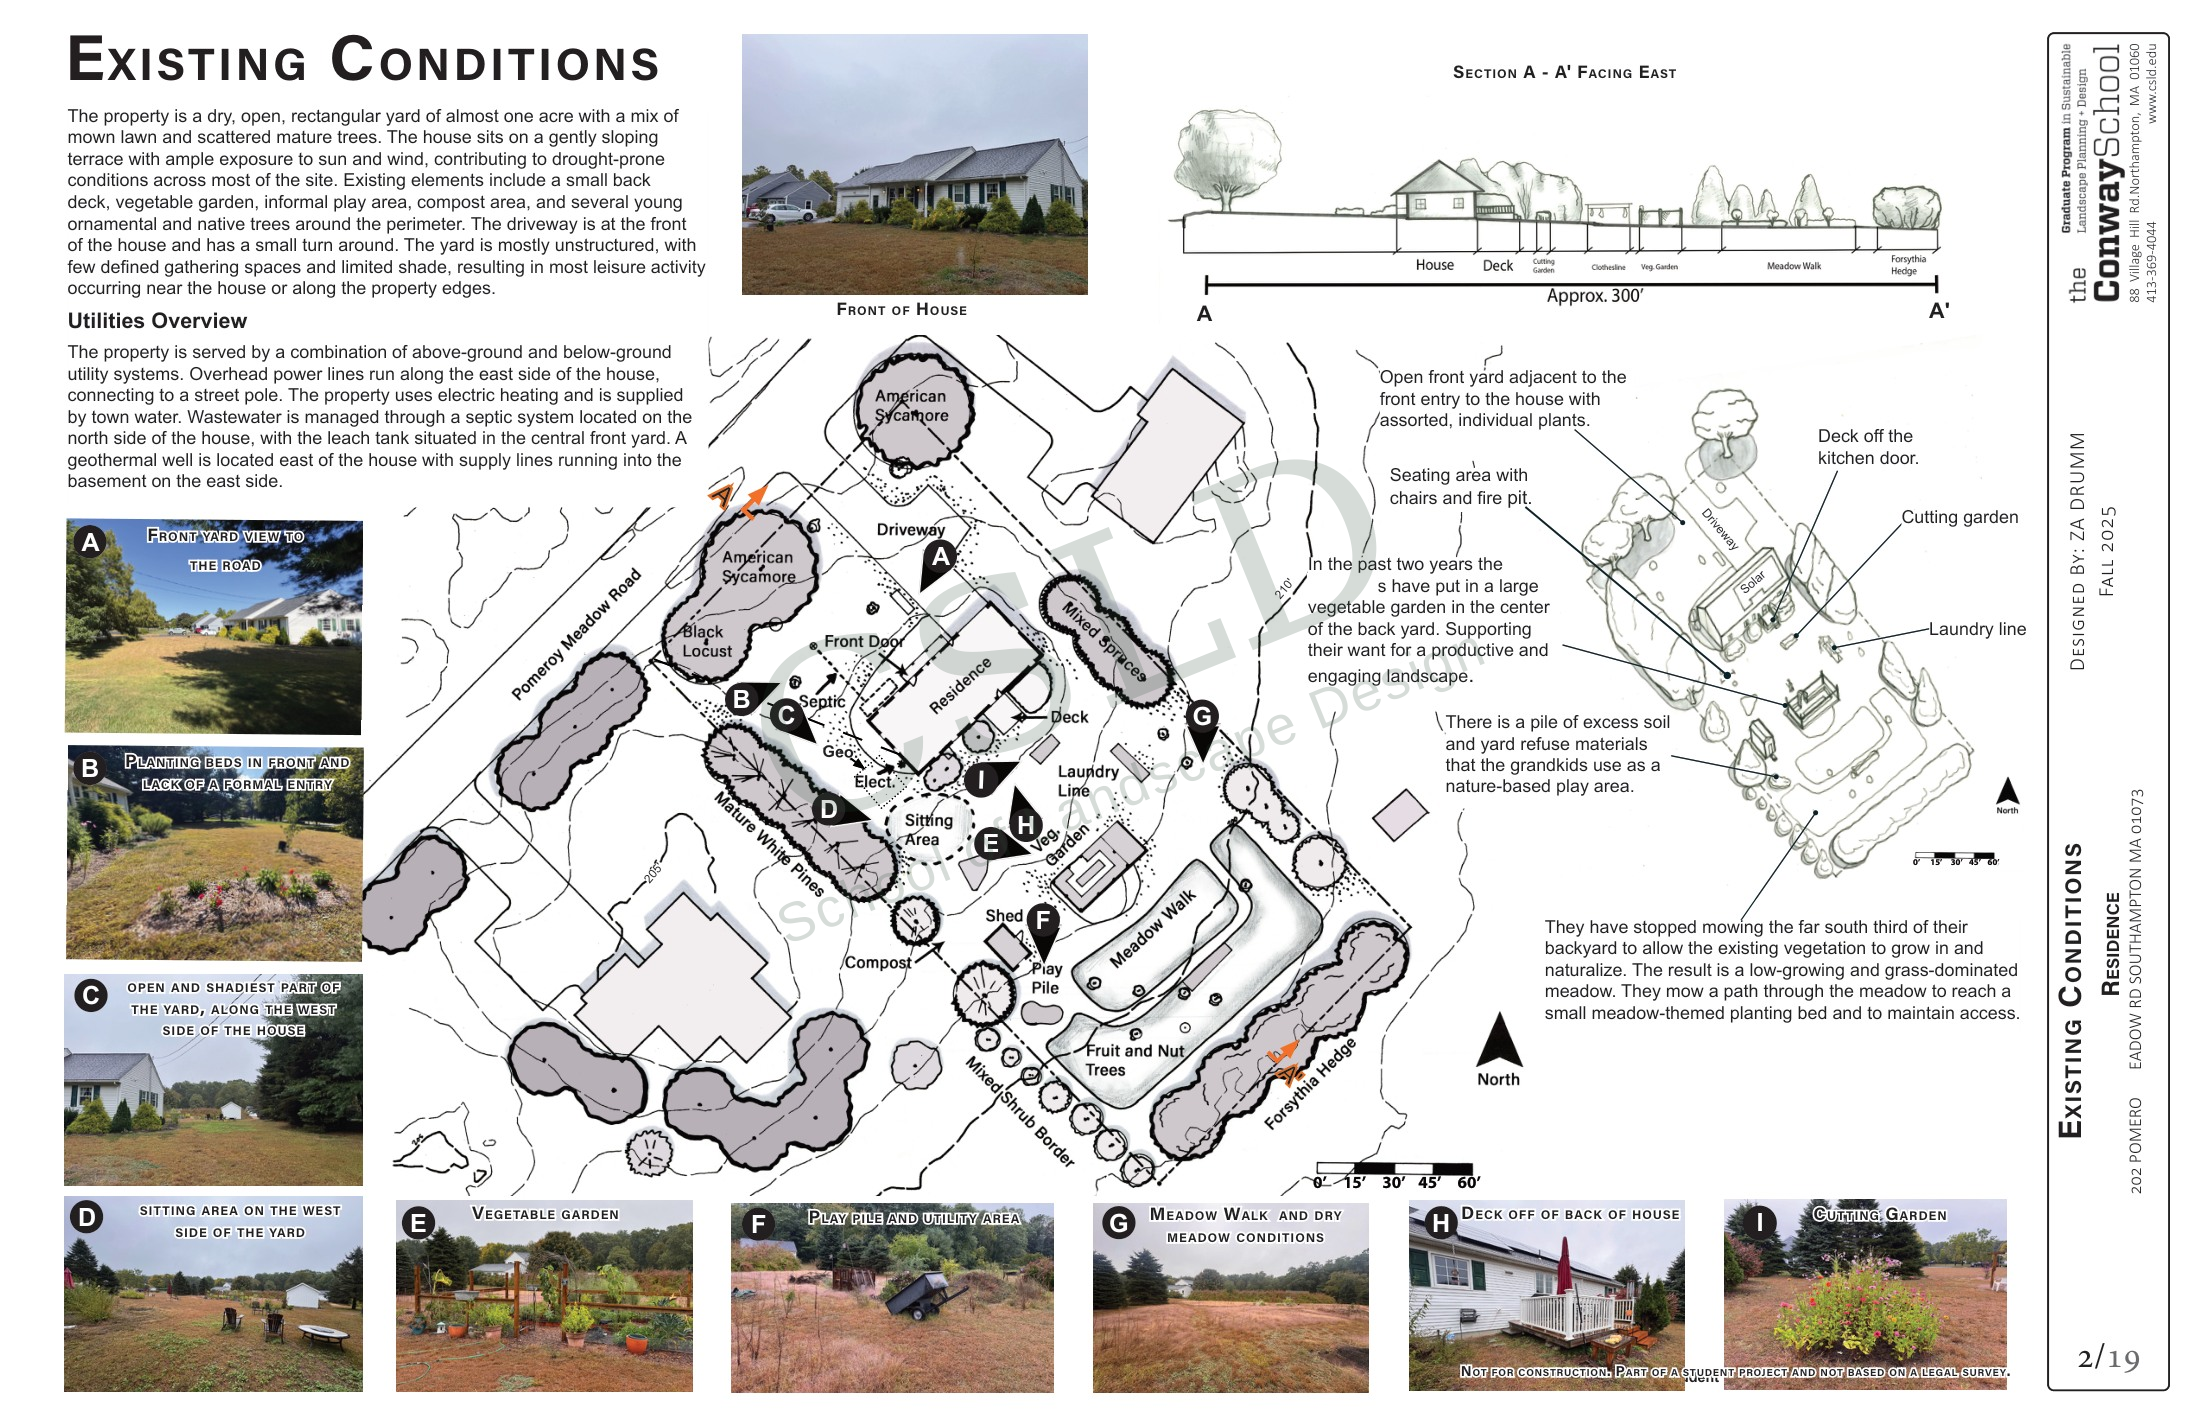
Everyday use — project analysis drawing

CIRCULATION & ACCESS

A yard with destinations, but few connections.

Movement follows patches of lawn between the kitchen deck, vegetable garden, planting beds, and play areas. Narrow deck steps and an informal front entrance limit comfortable access. Existing shade pulls seating to the western edge, away from the main play spaces.

DESIGN RESPONSE

Create a firm primary circulation loop, improve entry, and place shaded gathering where family activities remain visible.

03 / DESIGN CHOICES

Three ways to inhabit the same ground.

We tested privacy, plant communities, and food production as different organizing ideas before bringing the strongest relationships into the final plan.

Sweetfern Ecological Design
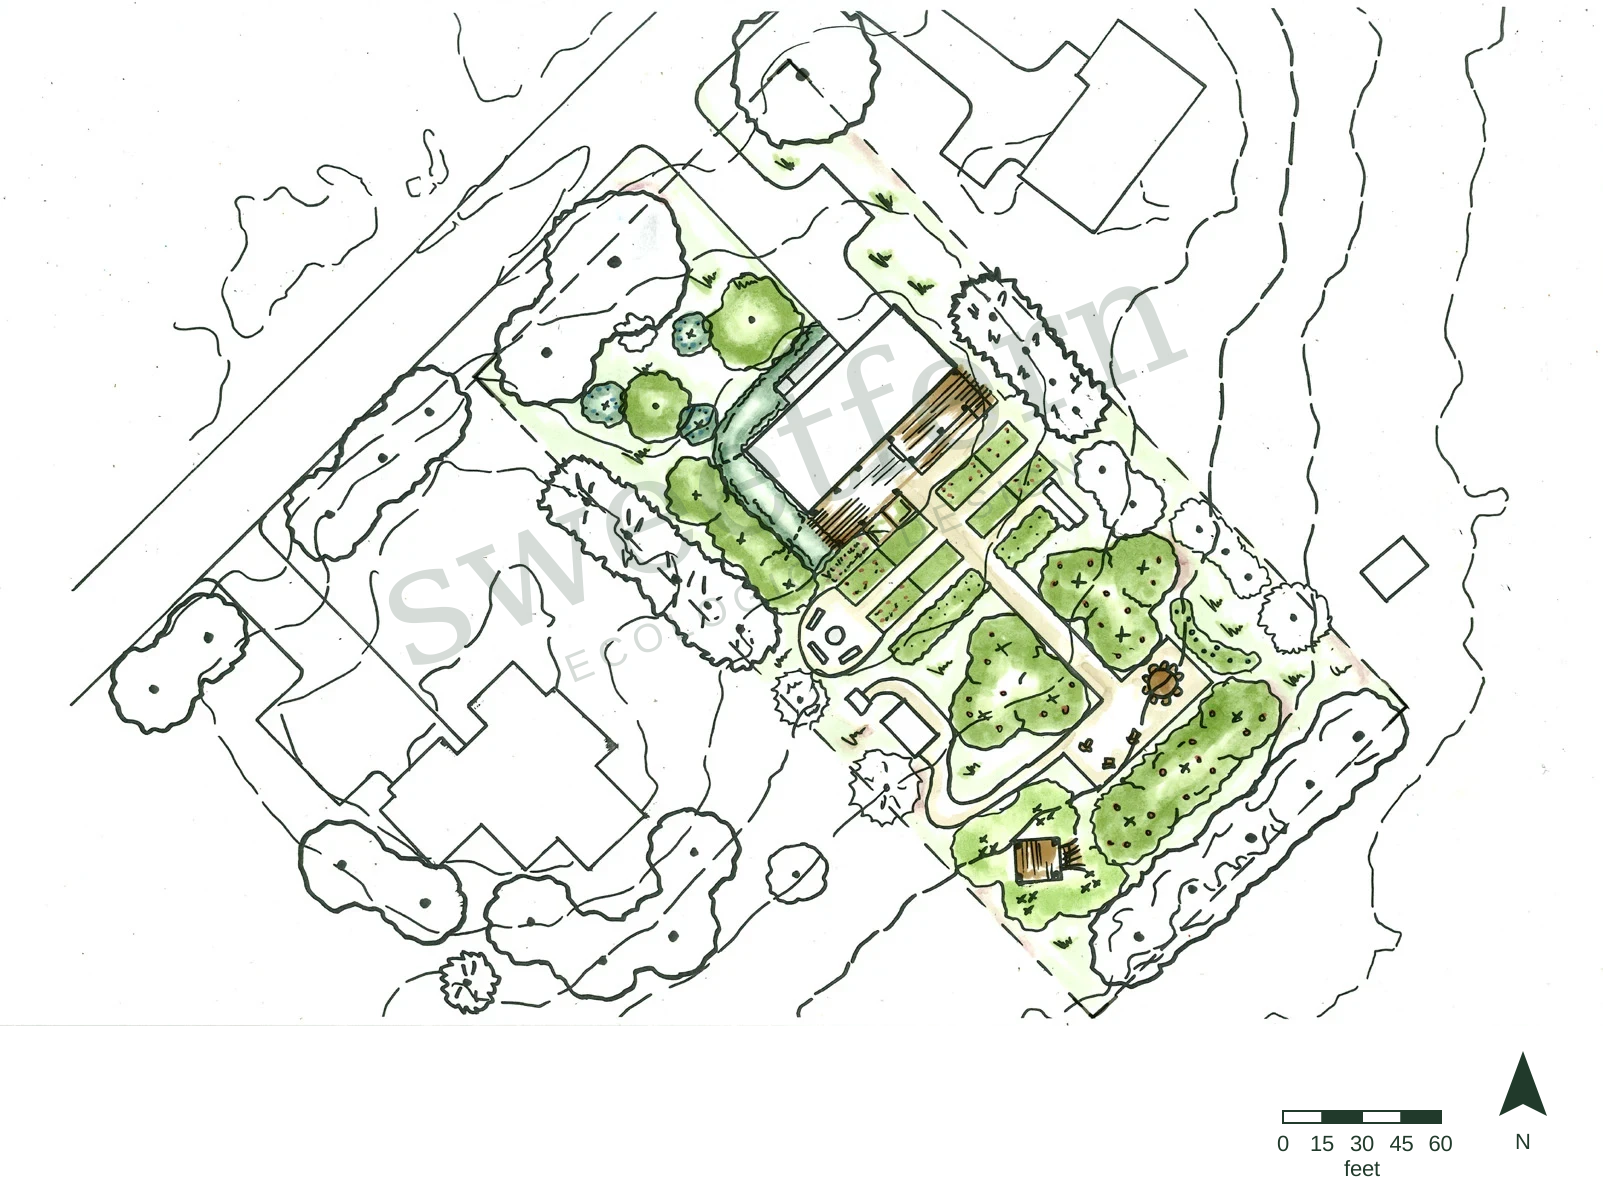
Secret Garden concept plan
CONCEPT 01

An intimate front garden.

A sheltered courtyard makes the front yard a place to spend time. A colorful meadow and orchard-framed clearing create more private destinations beyond the house.

  • A walled front gathering space
  • An accessible front-door route
  • Rain gardens, natural play, and a small treehouse

The balanceMore enclosure and a stylized meadow bring a moderate level of ongoing care.

The final directionThe final design combines the ecological structure of plant communities with a clear arrival, accessible daily routes, productive planting, and a range of sunny and shaded play spaces.

04 / EXPLORE THE LANDSCAPE

A connected landscape

Select a place on the plan to explore its design.

Sandplain Meadow Oasis · Landscape Plan Southampton, Massachusetts · Sweetfern Ecological Design
Approx. scale · feet01020
Arrival garden · Plan detail

FRONT YARD

Arrival garden

A formal stone approach and layered planting give guests a clear route from driveway to porch. The front lawn becomes a meadow courtyard with seating between dogwoods.

  • Goshen stone landing and steps
  • Foundation planting that continues around the house
  • Road screening creates a more private garden room

05 / A LANDSCAPE FOR DAILY LIFE

Small places. A more usable whole.

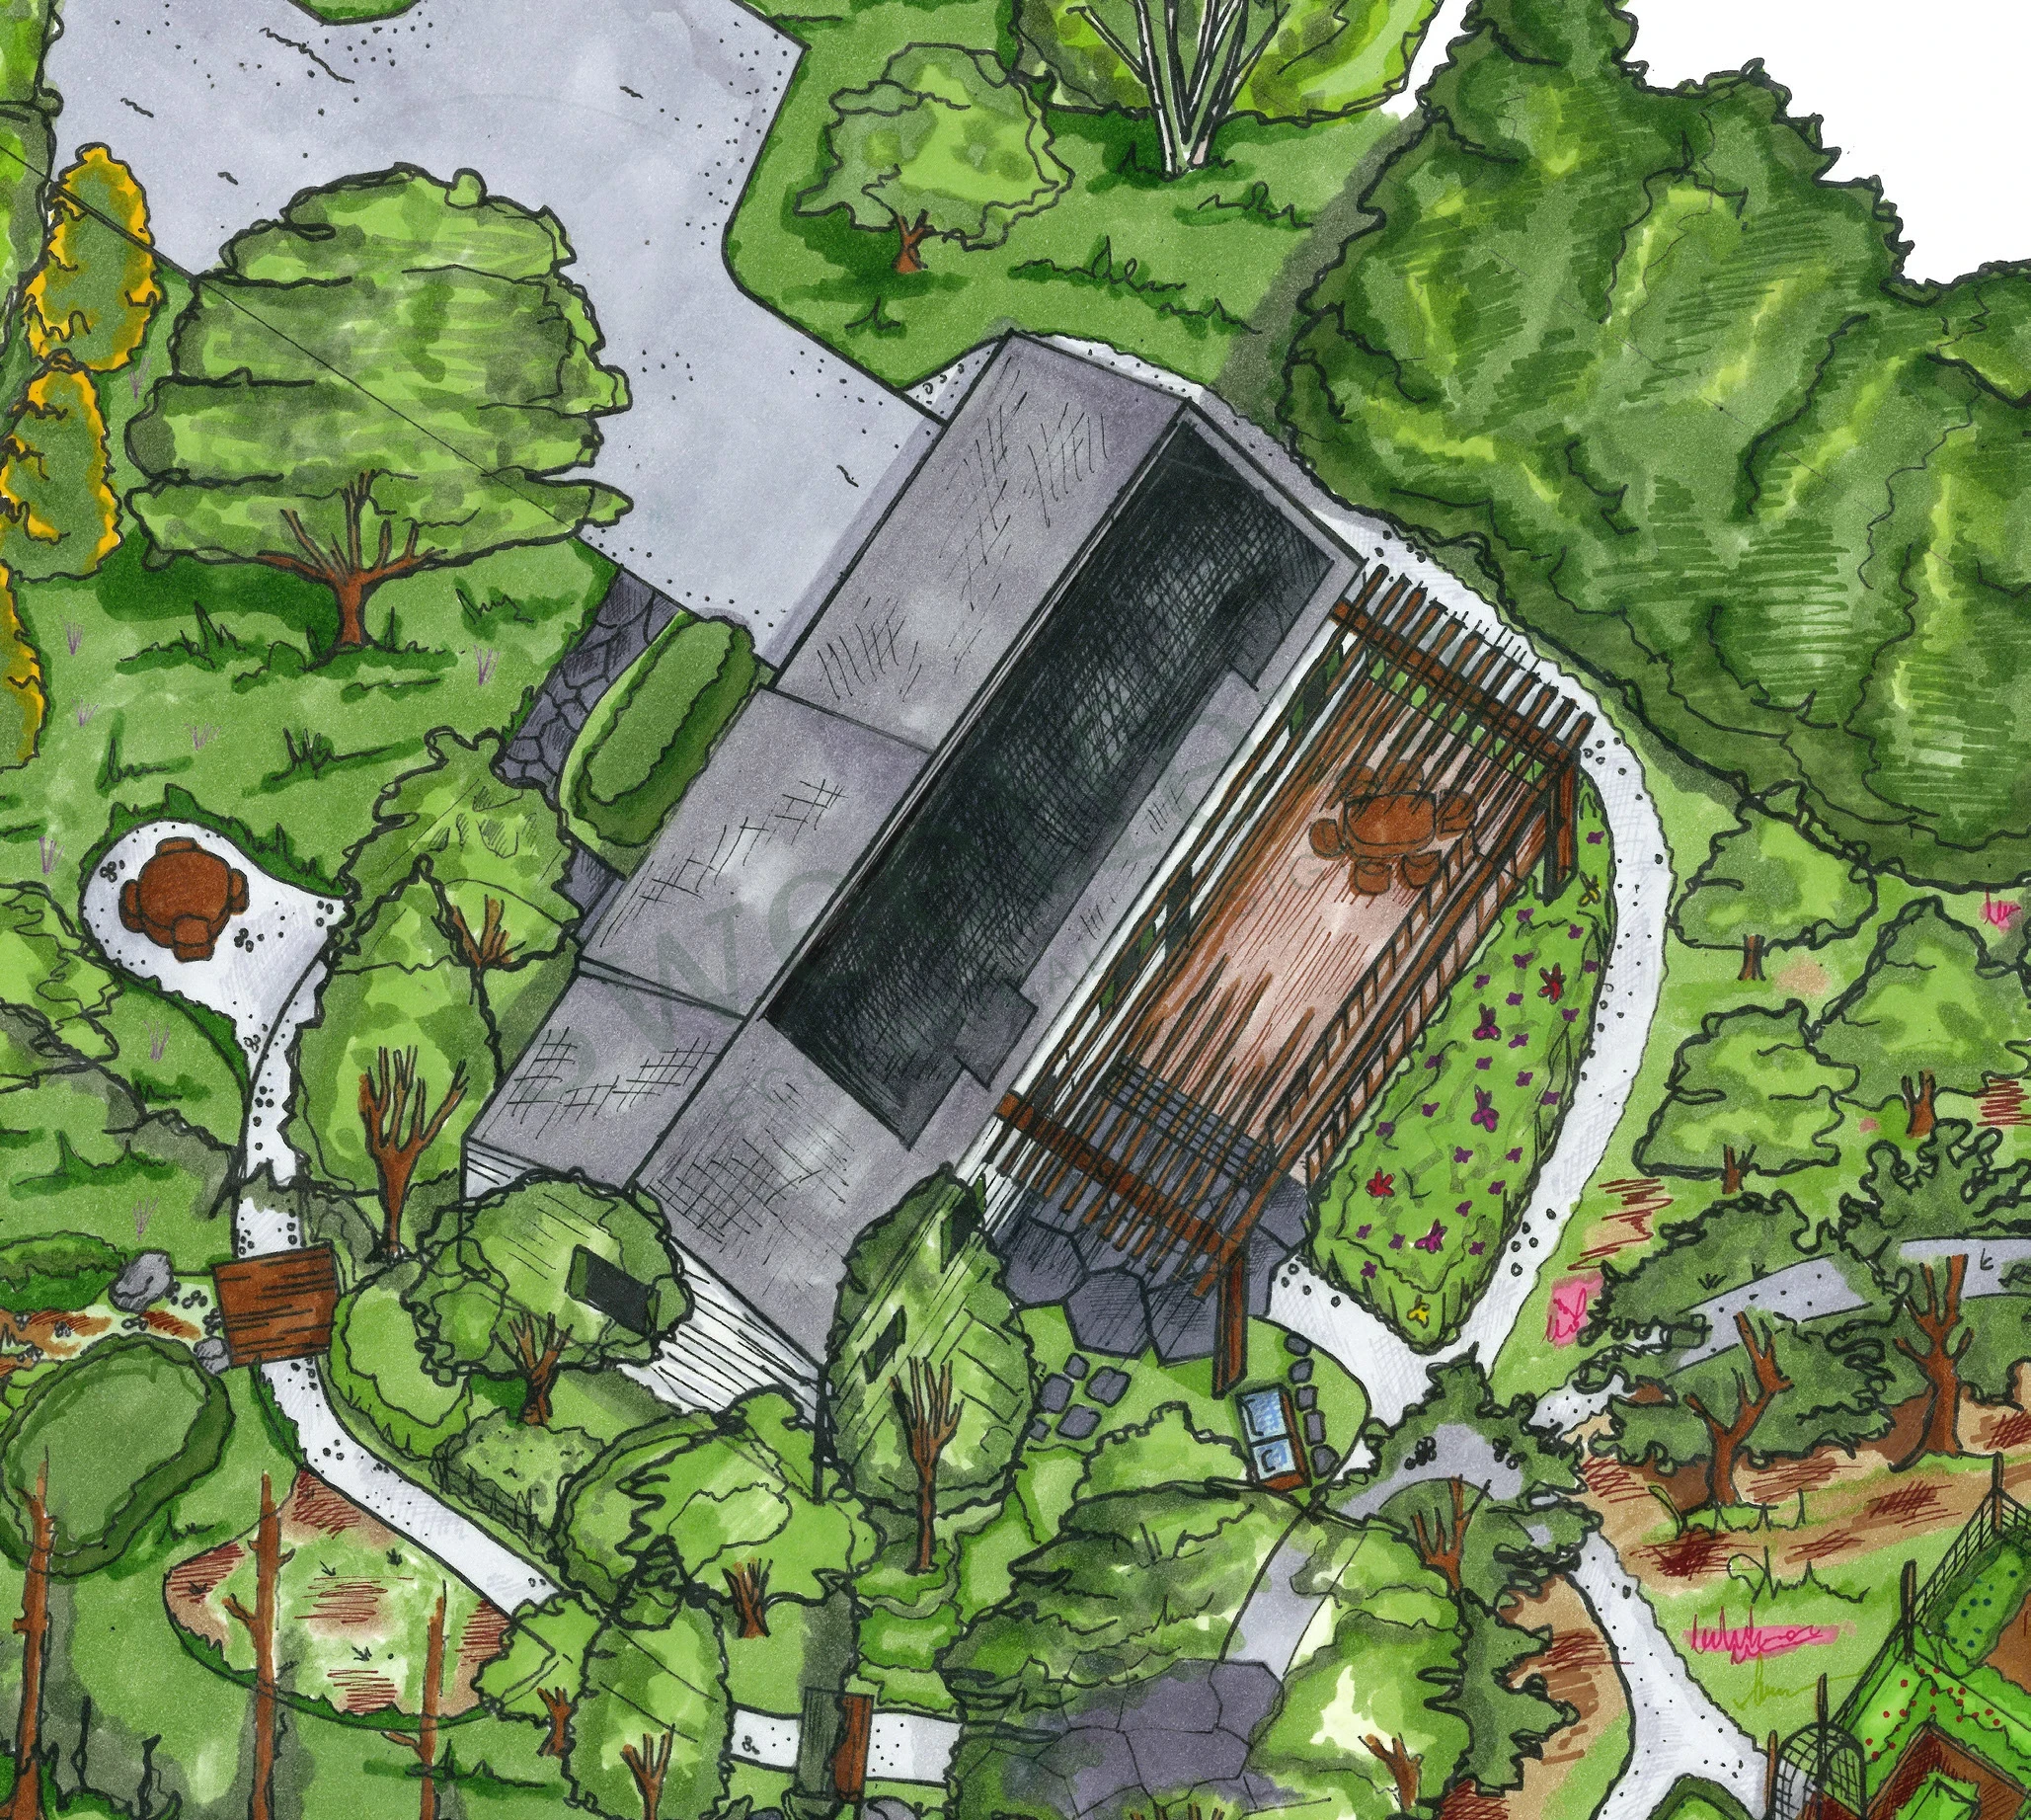
A generous threshold. — project design illustration

DECK / PERGOLA / ACCESS

A generous threshold.

The kitchen door becomes the start of an outdoor room. More deck space, overhead shade, stone transitions, and a ramp connect everyday life inside with the garden beyond.

Follow the water. — project design illustration

ROOF / SWALE / RAIN GARDEN

Follow the water.

Roof water is part of the garden’s structure. Rain barrels support watering; overflows and downspouts feed planted features that carry water away from the house before it enters the ground.

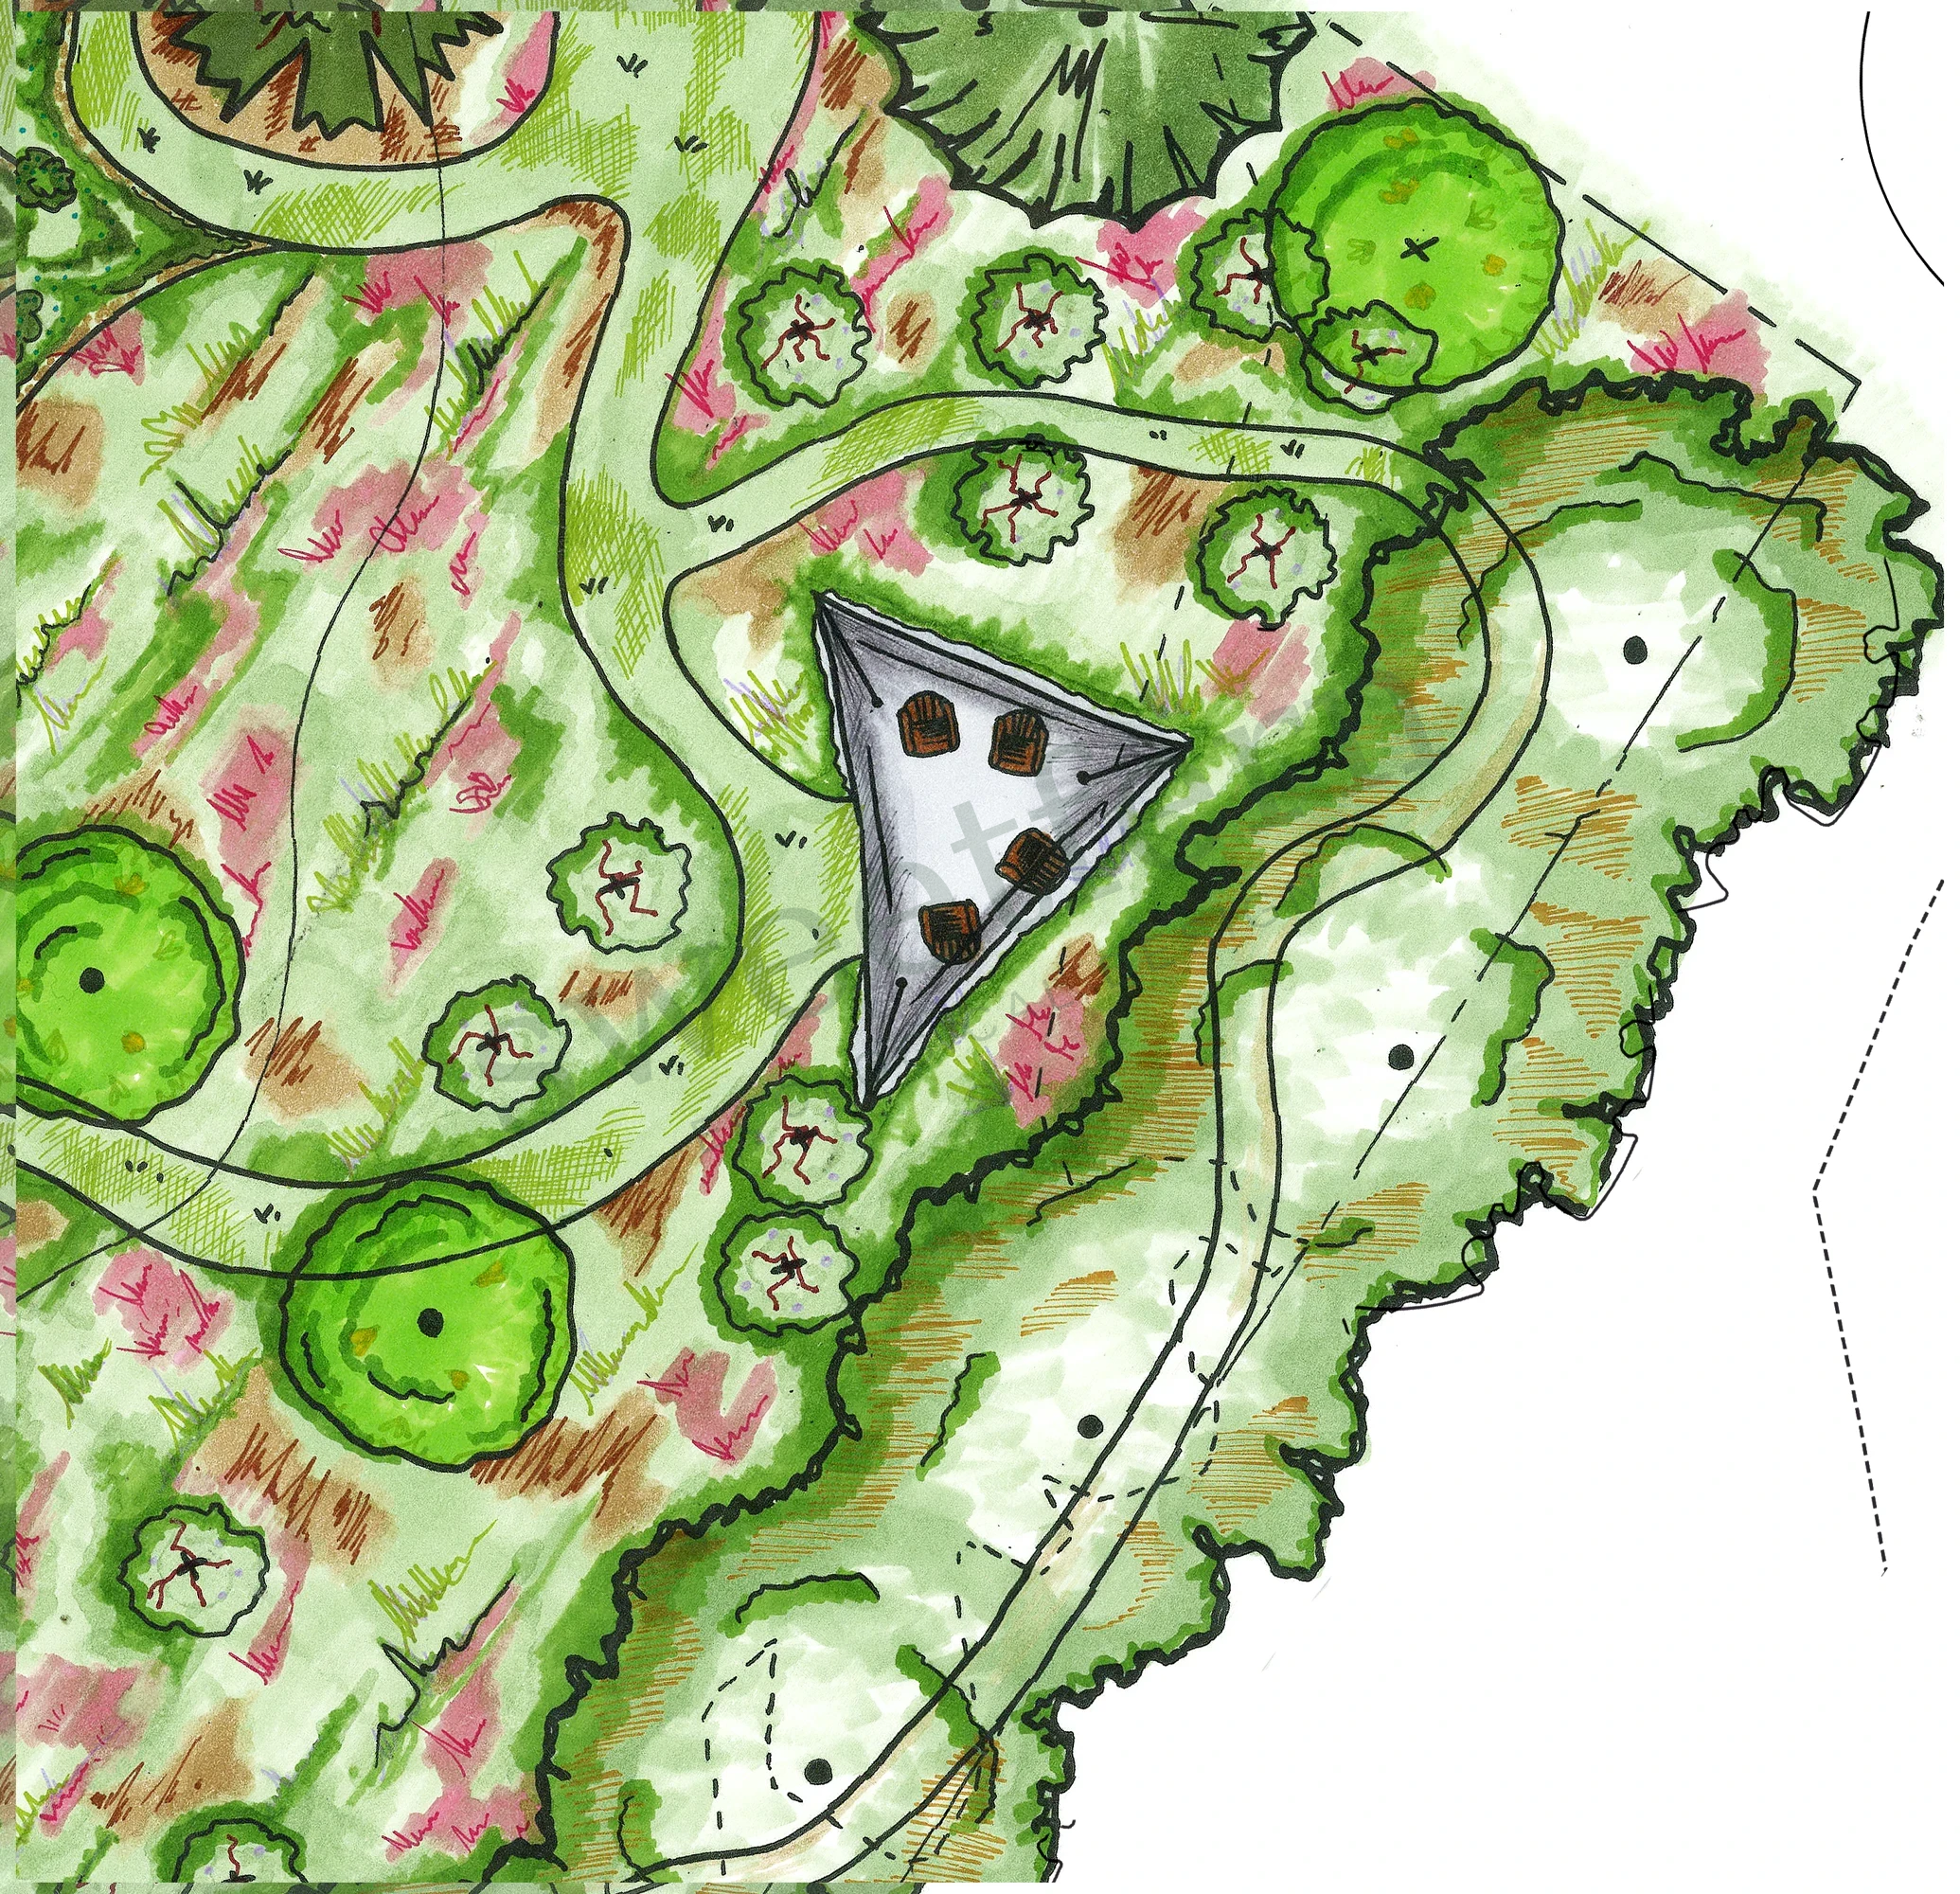
A destination in the meadow. — project design illustration

SHADE / VIEW / PLAY

A destination in the meadow.

The meadow is a place to enter and inhabit. A small shelter creates an outdoor room without closing off the surrounding habitat.

06 / PLANT COMMUNITIES

One site. Six planting responses.

We choose plant communities for the conditions they will occupy. Meadow ground stays lean; garden beds receive targeted soil care. Native plants provide the framework, with selected garden species adding structure and seasonal character.

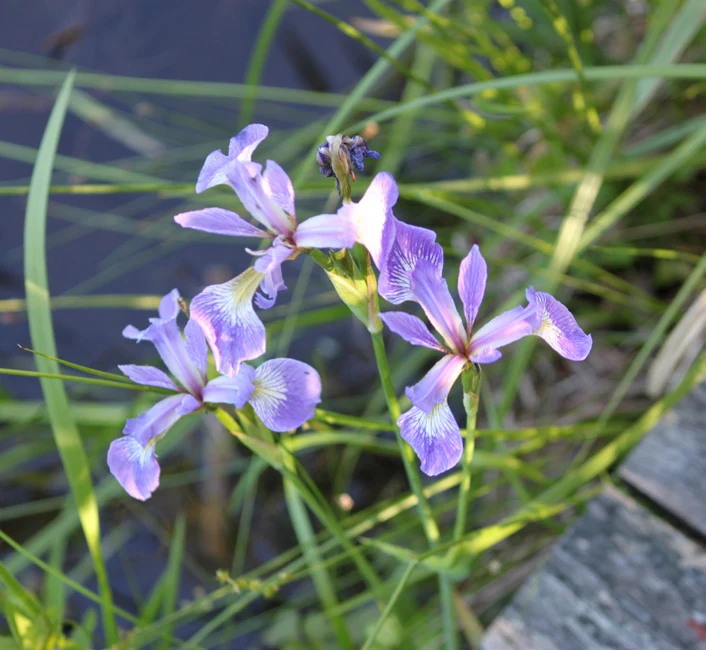
Iris flowering at the water’s edge
Planting reference · Rain gardens

Rain gardens

Explore this planting

A wet-to-dry sequence runs from basin to slope to berm. Each plant occupies the hydrologic position that suits it.

Care focus: establish cover and keep water routes clear.

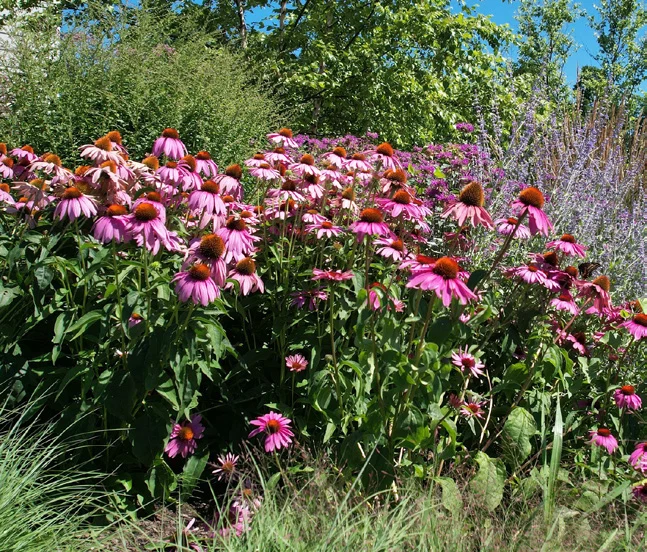
Layered coneflowers and perennial planting
Planting reference · Entry + foundation

Entry + foundation

Explore this planting

Sweetfern, small shrubs, dogwoods, and perennials create continuity as planting wraps from shade into sun.

Care focus: targeted compost, mulch, and selective editing.

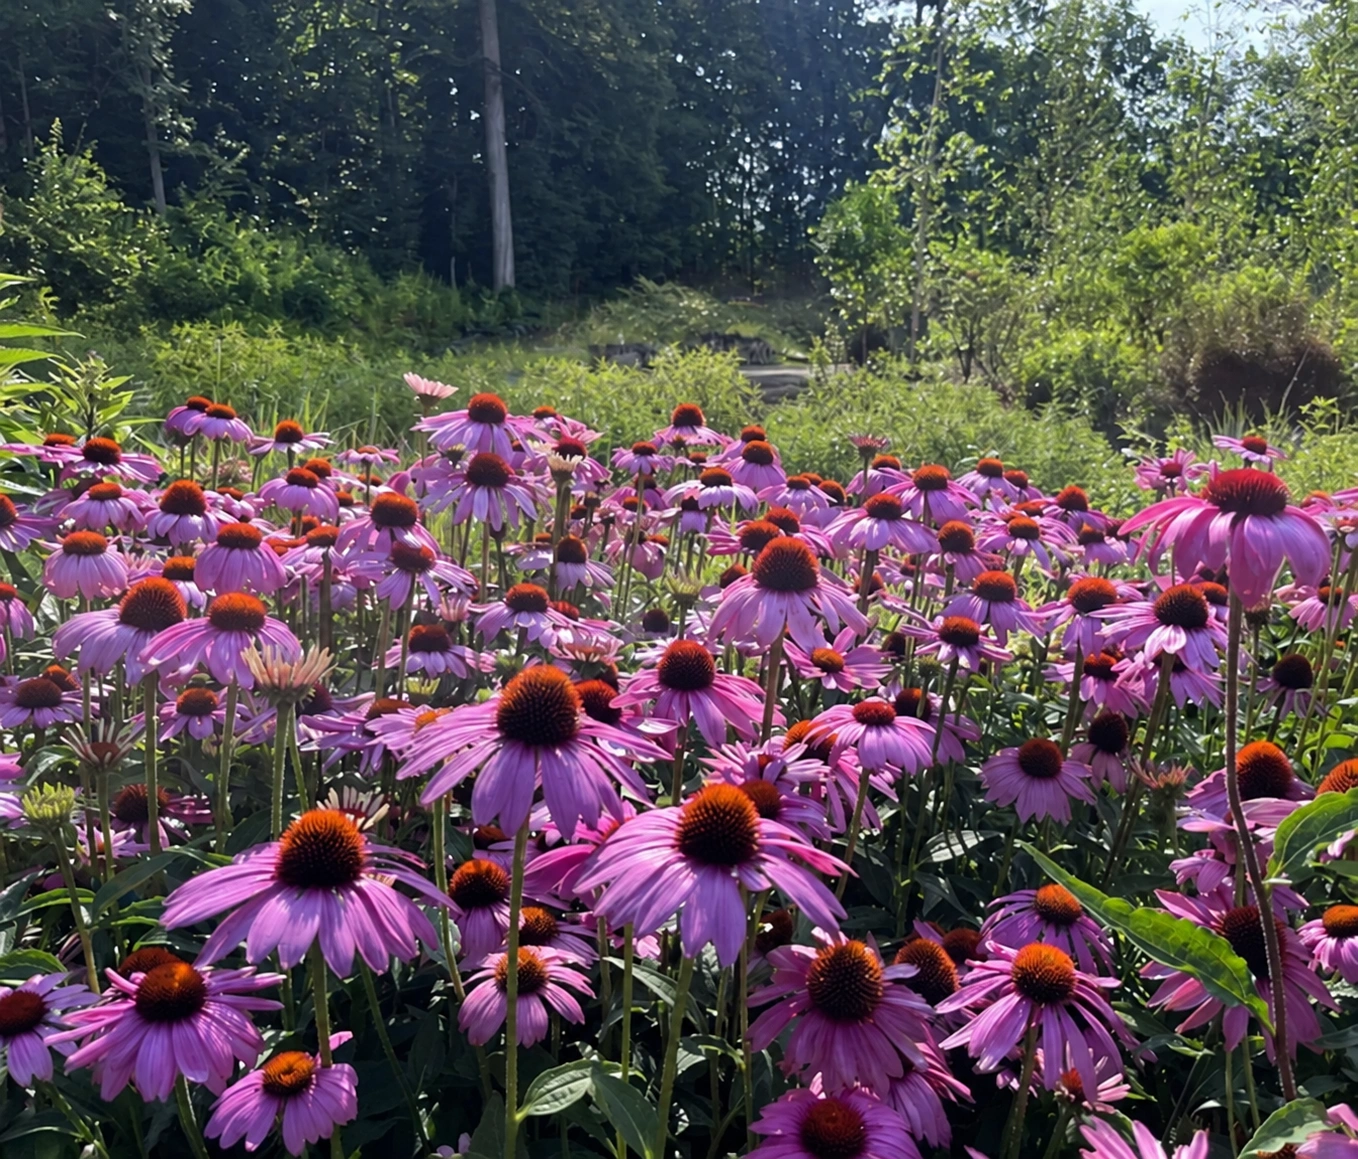
Flowering coneflowers in a meadow planting
Planting reference · Front meadow

Front meadow

Explore this planting

Shade-tolerant grasses and flowering plants soften the front courtyard around clear paths and seating.

Care focus: allow seed set, then mow selectively for height and structure.

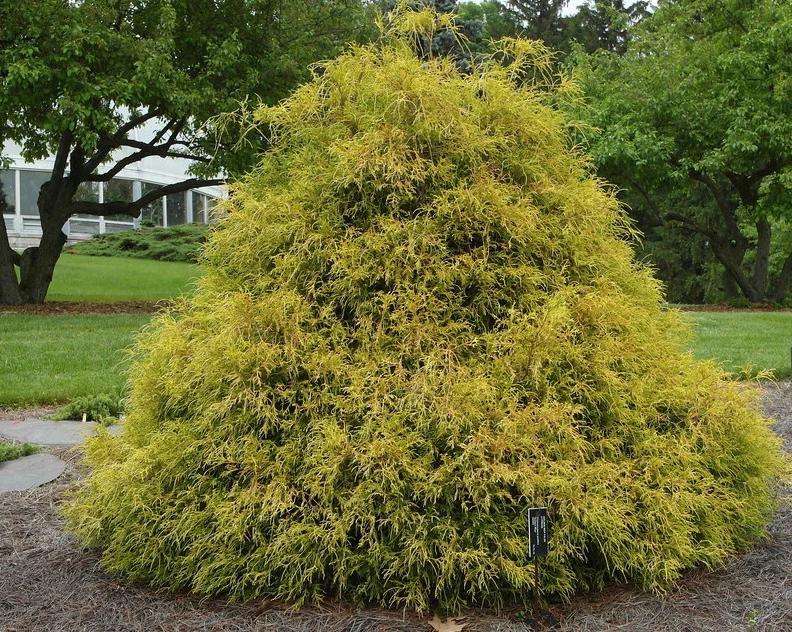
Evergreen foliage for a planted screen
Planting reference · Screen planting

Screen planting

Explore this planting

Broadleaf evergreens, transplanted false cypress, shrubs, and groundcovers make the road edge more private.

Care focus: moisture-retentive soil and layered plant structure.

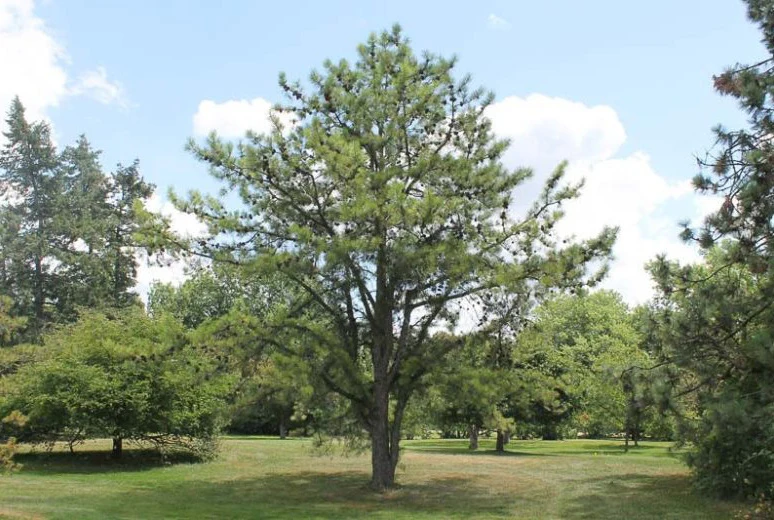
Pine canopy and open understory
Planting reference · South yard

South yard

Explore this planting

Pitch pine, scrub oak, low shrubs, and groundcovers create a regional plant community around gathering.

Care focus: protect the developing canopy and retain a usable understory.

Montague Sandplain, a nearby analogous habitat with the same soil conditions
Montague Sandplain · A nearby analogous habitat with the same soil conditions

Sandplain meadow

Explore this planting

Dry-site grasses, flowering forbs, and low shrubs make use of the soil already present.

Care focus: seasonal mowing, clear paths, and selective woody management.

07 / STEWARDSHIP

Let the landscape grow into itself.

A long-term plan includes how the garden will be used, maintained, and changed. Different zones need different levels of attention.

01

Establish the framework

Prioritize access, water movement, soil preparation in garden beds, and the tree and shrub structure that will create future shade.

02

Support the first seasons

Allow meadow plants to mature and set seed. Provide establishment care where needed, keep primary paths clear, and watch how new planting responds to the dry site.

03

Guide the meadow

Use seasonal mowing and selective editing to control height and woody growth. The front meadow can be managed differently from the larger southern habitat area.

04

Adapt to daily life

Extend firm paths if access needs change. Edit garden planting, adjust shade and seating, and keep water access practical as the household and landscape evolve.

Original drawings & references.

Zaviere Drumm · The Conway School · Fall 2025

Existing conditions
1 / 17

Existing conditions

Site inventory, landscape character, and existing spatial relationships.

CONTINUE EXPLORING

Bell’s Pond Conservation Property